



Listing courtesy of Jonathan Minerick, Homecoin.com. MLS TR26028082.
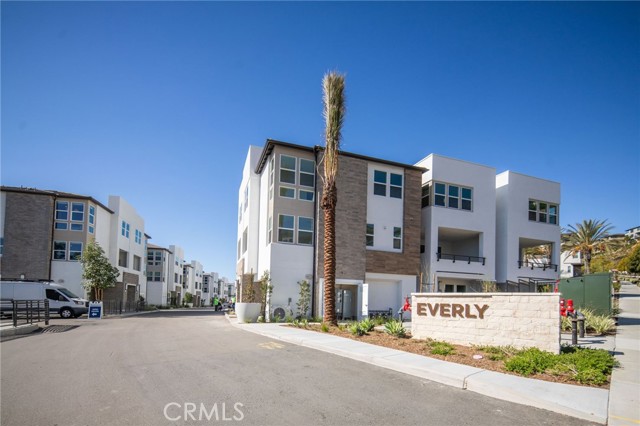
Experience luxury living within the exceptional Civita community by Toll Brothers, perfectly situated near world-class beaches, vibrant downtown destinations, and convenient freeway access.
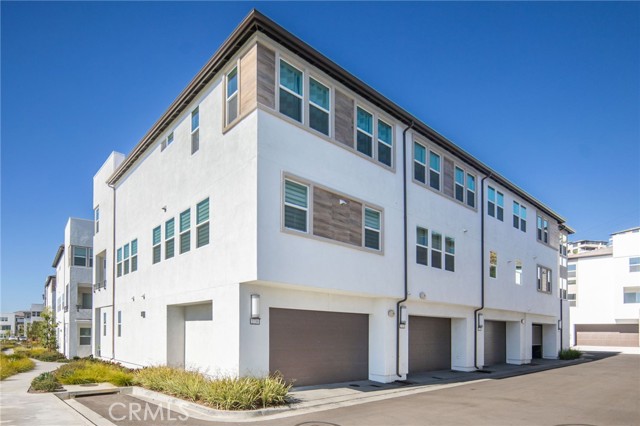
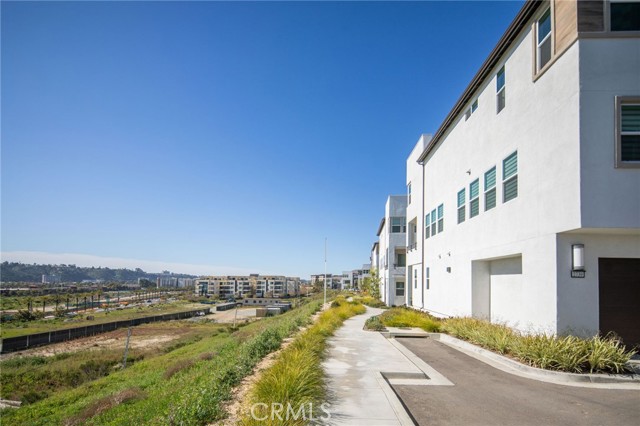
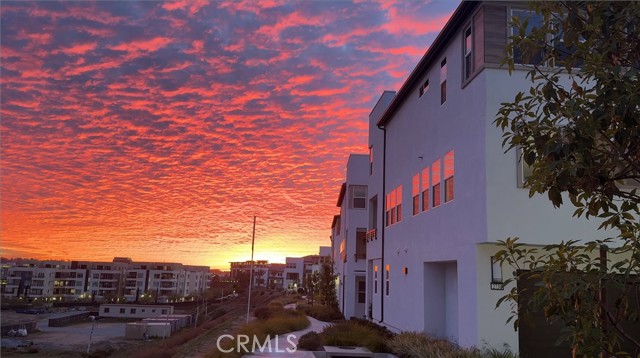
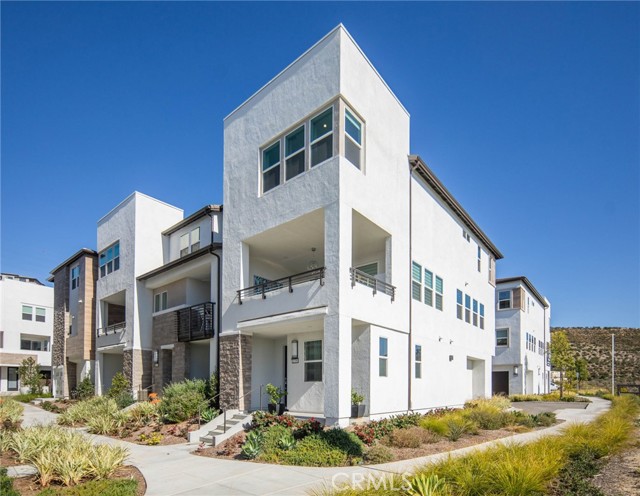
Experience luxury living within the exceptional Civita community by Toll Brothers, perfectly situated near world-class beaches, vibrant downtown destinations, and convenient freeway access. This stunning corner residence sits on a premium lot with unobstructed views and offers 4 bedrooms, 3.5 bathrooms, and 2,301 SF of thoughtfully designed living space, complete with a 2-car garage. Designer-selected finishes elevate nearly every space and are complemented by premium upgrades including KitchenAid stainless steel appliances, a side-by-side washer and dryer with pedestals, tankless water heater, owned solar, a NEMA electric vehicle charging outlet, and enhanced insulation. The first floor features a private bedroom with a full bathroom, ideal for guests or a home office, along with a modern entry hallway and an oversized under-stair storage closet. The second floor showcases an expansive open-concept living area anchored by a chef-inspired kitchen with a large center island wrapped in designer finishes. Highlights include ceiling-height cabinetry, dovetail soft-close drawers, designer hardware, a full island wrap, and striking quartz slab countertops. Exceptional storage is found throughout the home, including pantry and abundant cabinetry. The third floor is dedicated to comfort and functionality, featuring a spacious primary suite with a beautifully appointed bathroom with shower tiled to the ceiling and an extra-large closet. Two additional bedrooms and a shared full bathroom are thoughtfully positioned on the opposite end of the floor, along with a conveniently located laundry room. Civita offers true resort-style living with a 14-acre park and a spectacular $13 million recreation center featuring amenities such as a sparkling lagoon pool, lap pool, covered patios for year-round BBQs, a game room, and a state-of-the-art fitness club.
Based on information from California Regional Multiple Listing Service, Inc. as of 11/22/2026, 1:00 PM Pacific. This information is for your personal, non-commercial use and may not be used for any purpose other than to identify prospective properties you may be interested in purchasing. Display of MLS data is usually deemed reliable but is NOT guaranteed accurate by the MLS. Buyers are responsible for verifying the accuracy of all information and should investigate the data themselves or retain appropriate professionals. Information from sources other than the Listing Agent may have been included in the MLS data. Unless otherwise specified in writing, Broker/Agent has not and will not verify any information obtained from other sources. The Broker/Agent providing the information contained herein may or may not have been the Listing and/or Selling Agent. Listing last changed 3/2/2026, 2:05 PM Pacific.