


Listing courtesy of Sylis Pacheco, eXp Realty of California, Inc.. MLS PTP2608445.
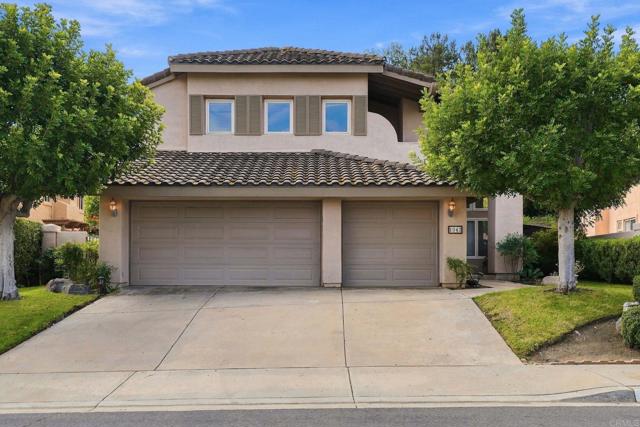
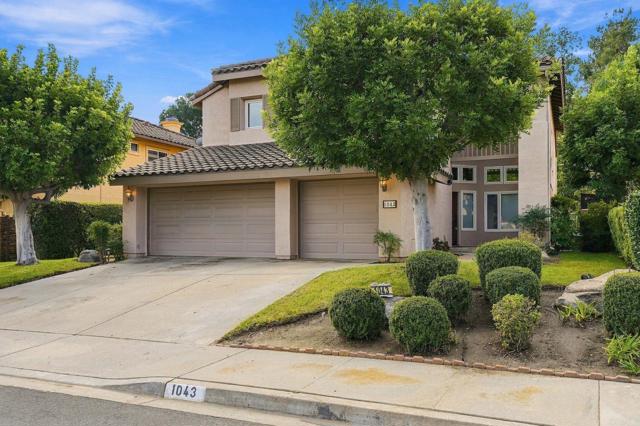
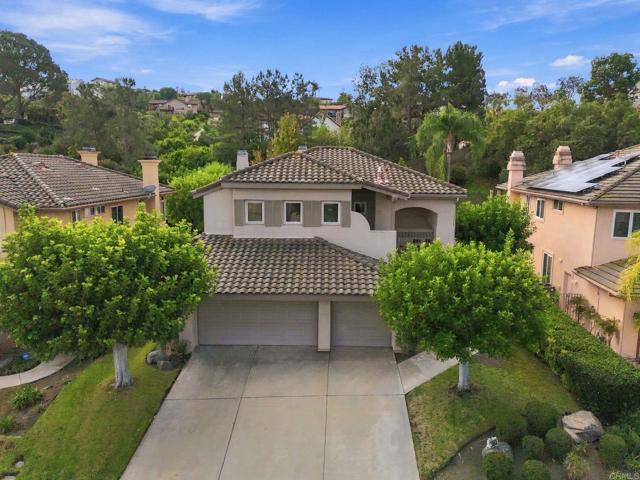
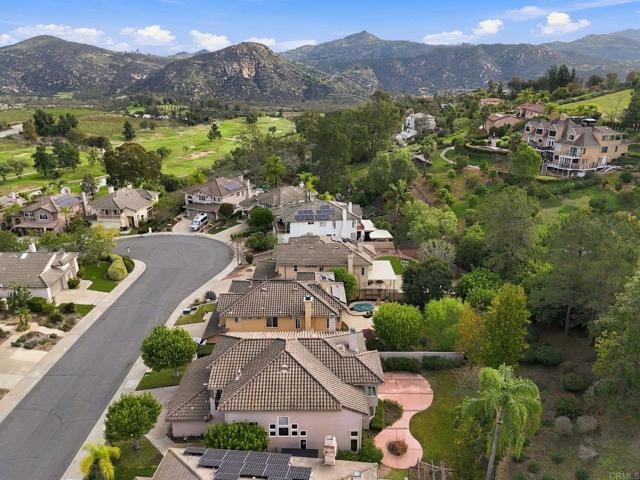
With 4 bedrooms, 3 full bathrooms, and over 2,600 square feet, this Escondido home offers the versatility and room today's buyers are looking for! Welcome to 1043 Calle de Lepanto in the desirable Vineyard Estates community.
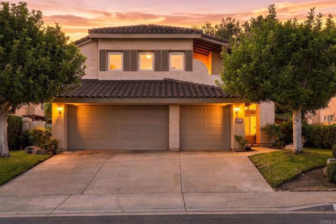
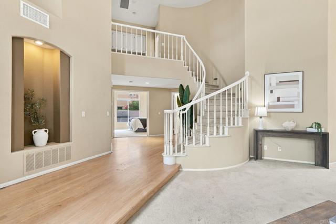
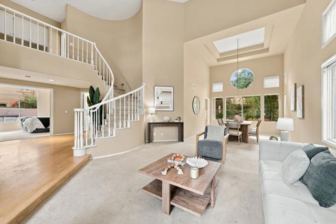
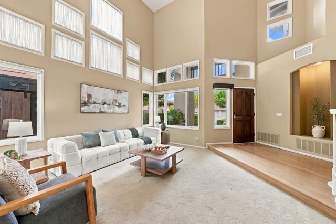
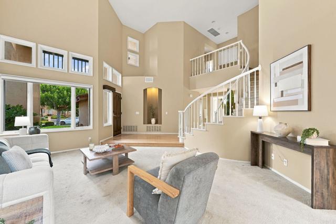
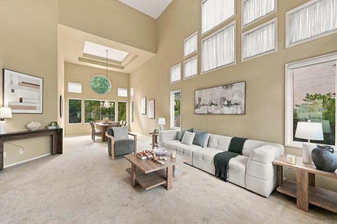
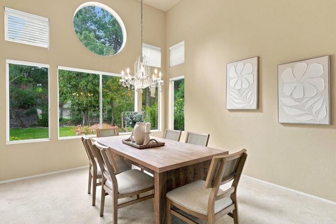
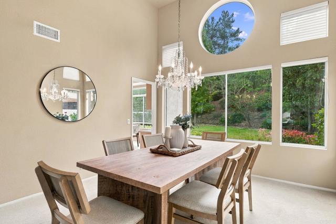
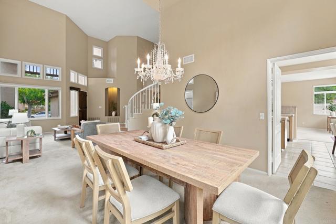
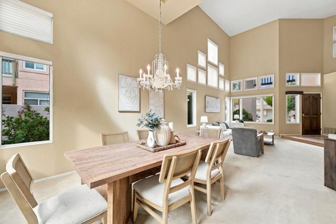
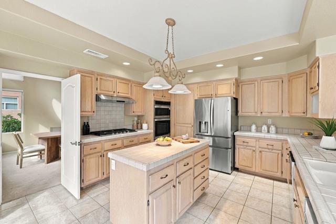
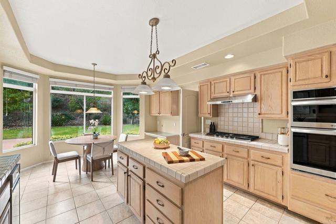
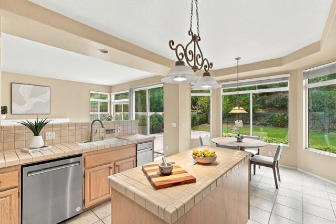
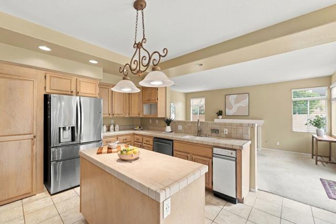
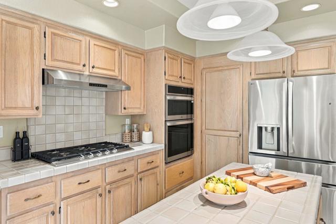
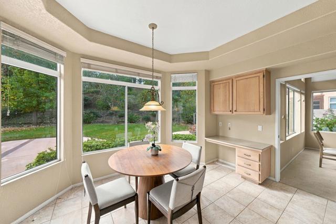
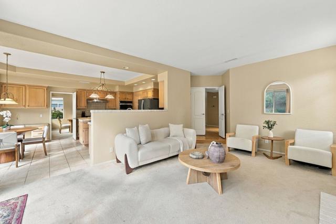
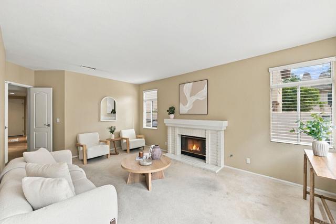
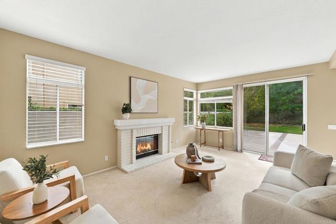
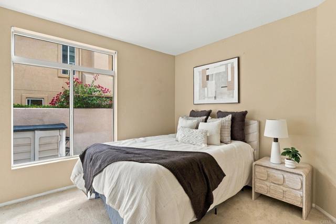
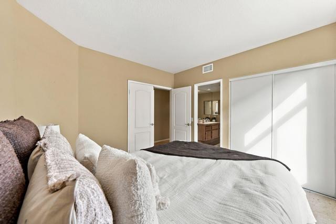
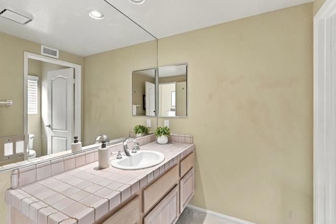
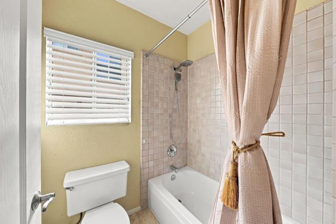
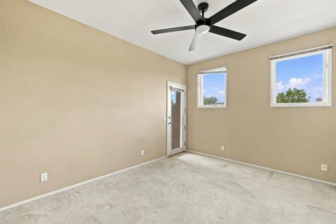
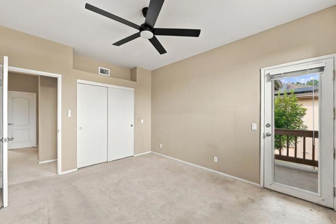
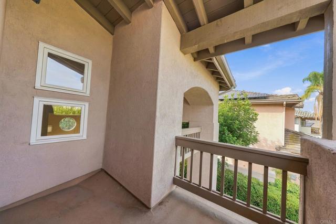
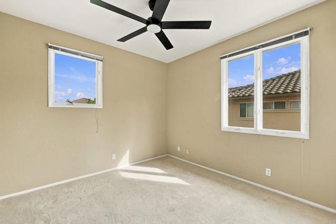
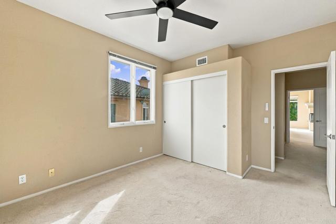
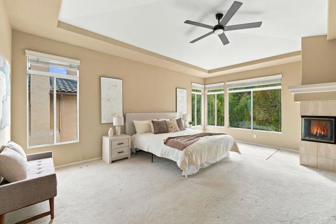
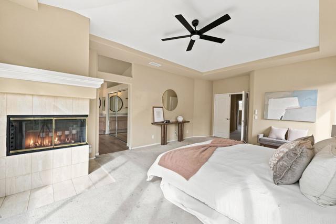
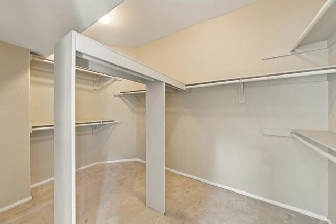
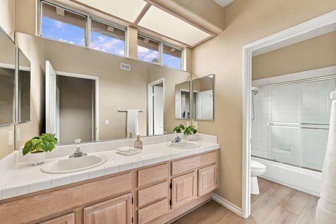
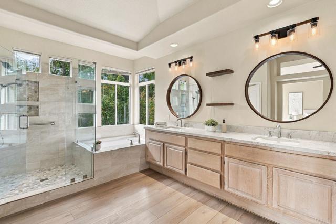
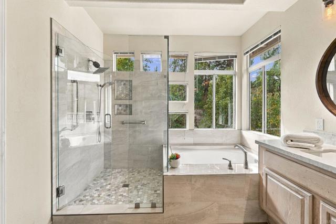
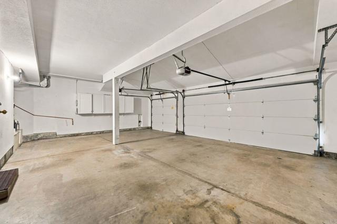
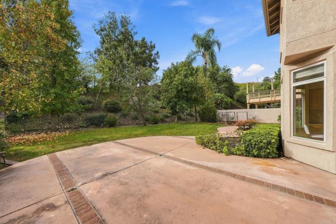
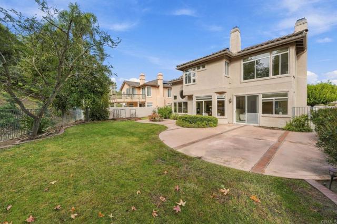
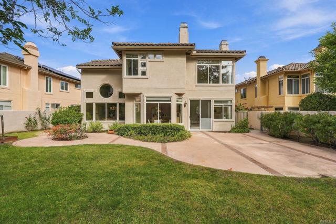
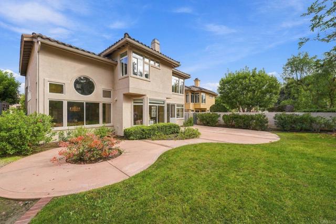
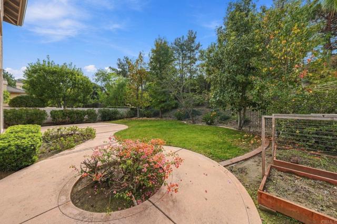
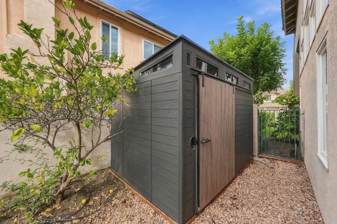
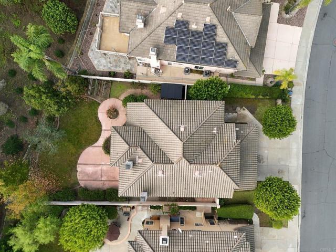
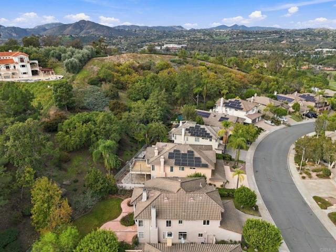
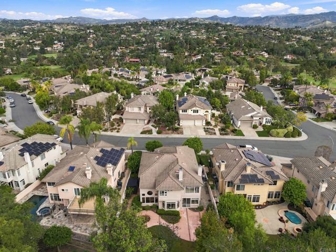
With 4 bedrooms, 3 full bathrooms, and over 2,600 square feet, this Escondido home offers the versatility and room today's buyers are looking for! Welcome to 1043 Calle de Lepanto in the desirable Vineyard Estates community. Vaulted ceilings create an open, airy feel, while the flexible floor plan includes a downstairs bedroom and full bathroom, ideal for guests or a home office. The kitchen offers a center island and flows into the main living areas. A distinctive spiral staircase adds architectural character as it leads to the upstairs bedrooms. The spacious primary suite includes a walk-in closet and recently remodeled bathroom, complemented by a second remodeled upstairs bathroom. One of the upstairs bedrooms features a private balcony overlooking the surrounding neighborhood, offering a charming spot to enjoy your morning coffee or unwind at the end of the day. Other highlights include newer HVAC, a 3-car garage, and a generously sized backyard with plenty of potential for outdoor entertaining. Conveniently located near local wineries, Vineyard Golf Course, shopping, dining, parks, and major freeway access.
Based on information from California Regional Multiple Listing Service, Inc. as of 11/22/2026, 1:15 PM Pacific. This information is for your personal, non-commercial use and may not be used for any purpose other than to identify prospective properties you may be interested in purchasing. Display of MLS data is usually deemed reliable but is NOT guaranteed accurate by the MLS. Buyers are responsible for verifying the accuracy of all information and should investigate the data themselves or retain appropriate professionals. Information from sources other than the Listing Agent may have been included in the MLS data. Unless otherwise specified in writing, Broker/Agent has not and will not verify any information obtained from other sources. The Broker/Agent providing the information contained herein may or may not have been the Listing and/or Selling Agent. Listing last changed 11/18/2026, 2:34 PM Pacific.