

Listing courtesy of Erik Trogden, Camden Investment Strategies. MLS NDP2610315.
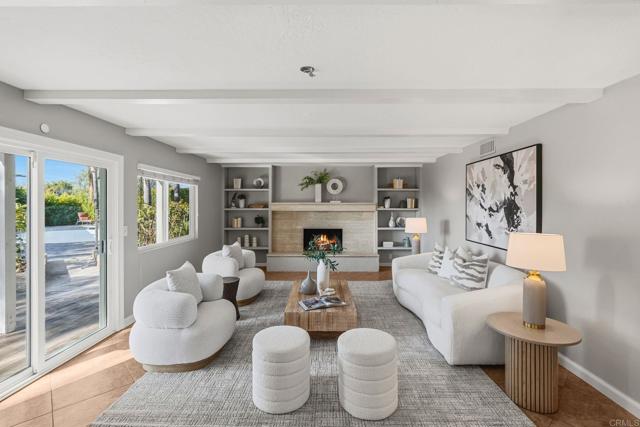
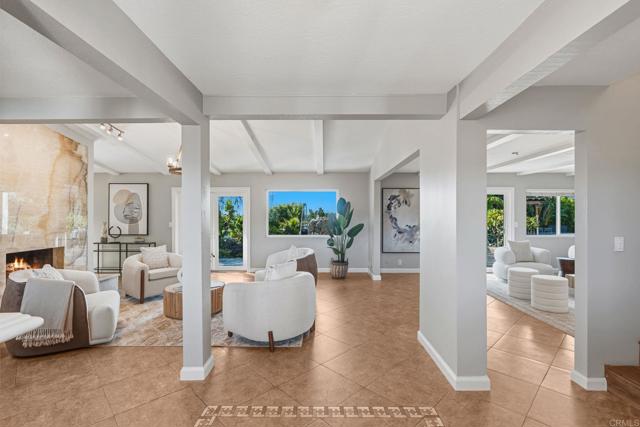
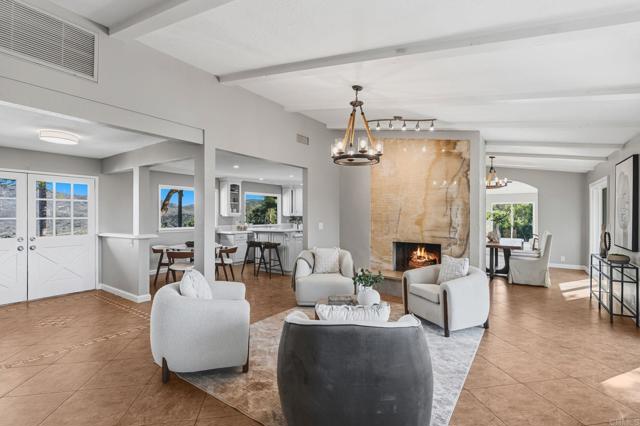
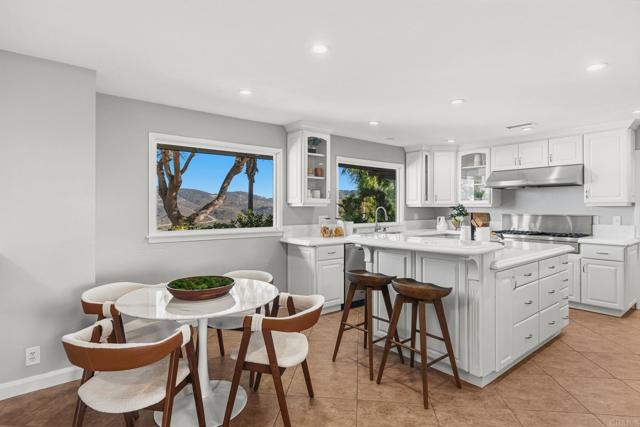
Newly renovated and back on the market! Tucked behind a private gated drive atop an exclusive Elfin Forest mesa, this reimagined Santa Barbara-style estate borders open space and blends coastal luxury with rustic tranquility.
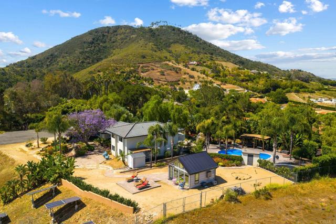
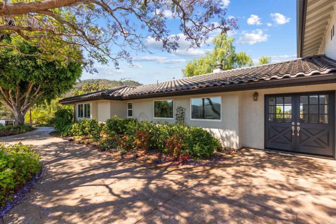
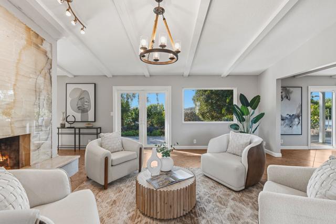
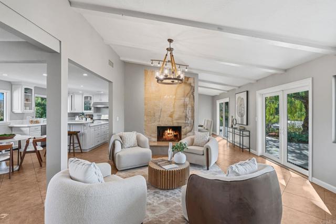
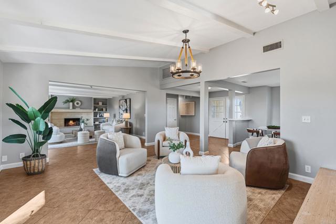
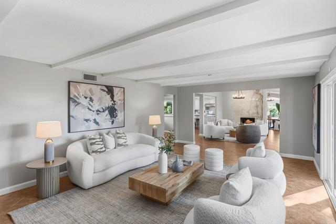
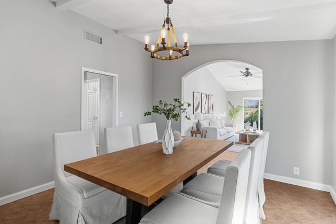
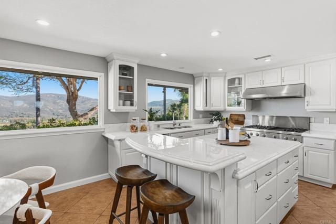
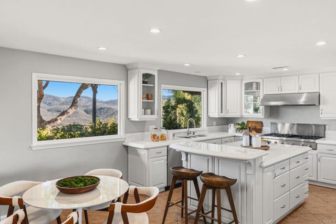
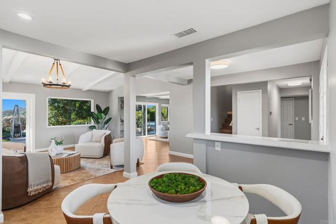
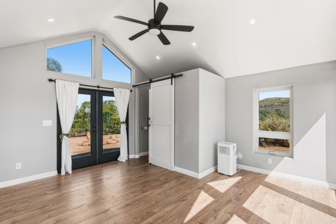
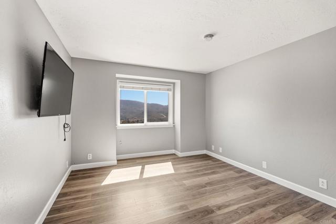
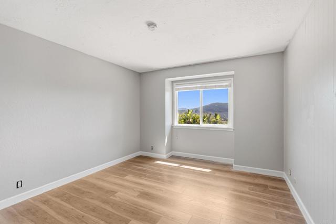
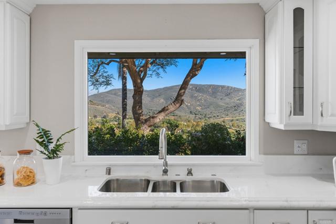
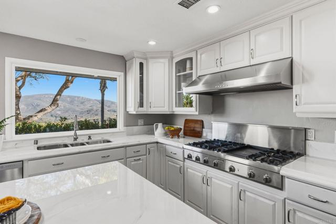
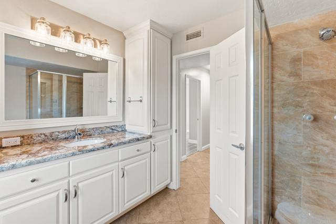
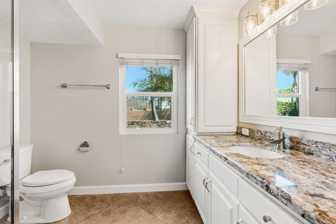
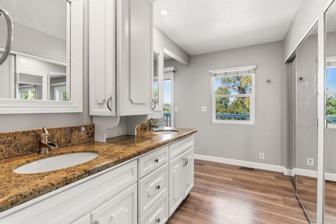
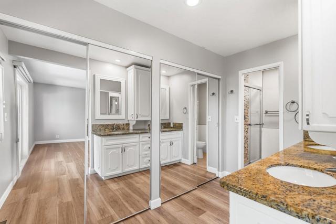
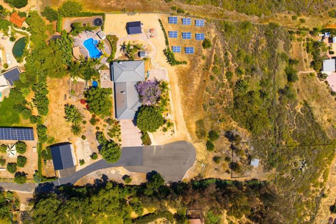
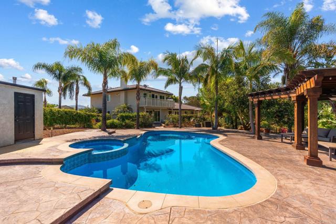
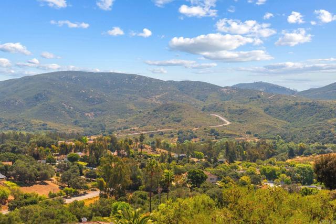
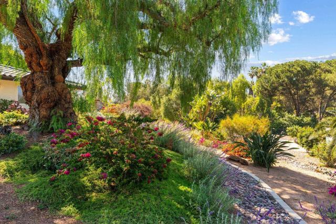
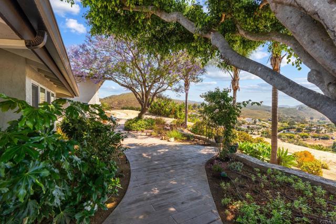
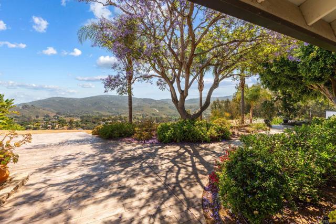
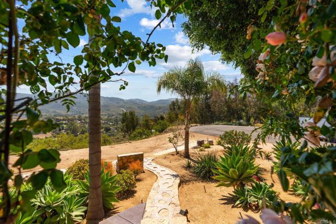
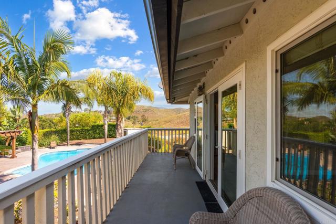
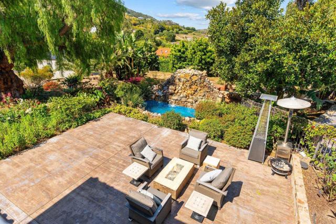
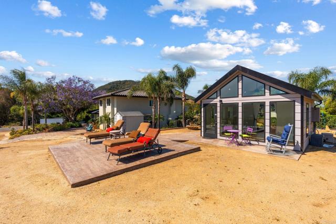
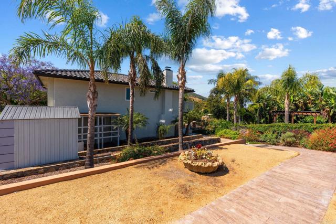
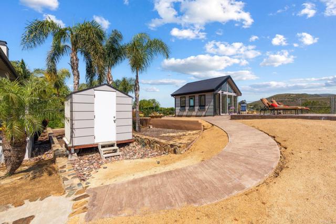
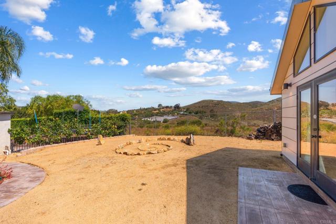
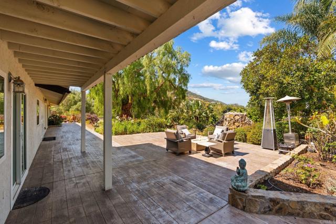
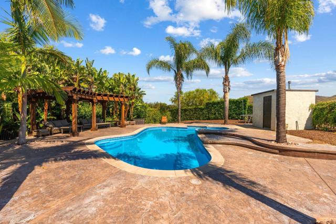
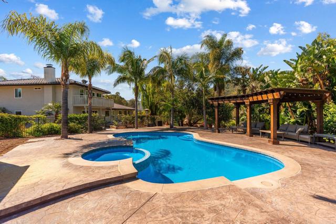
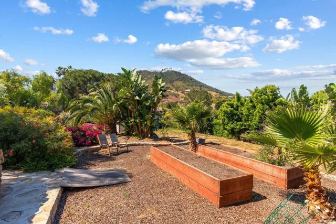
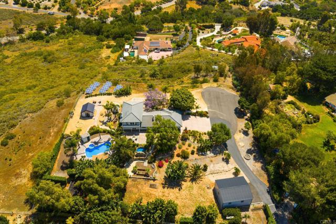
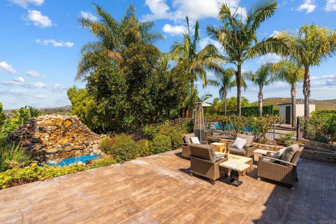
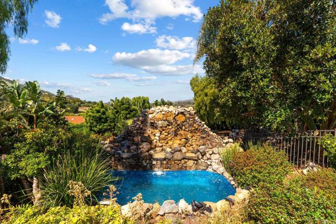
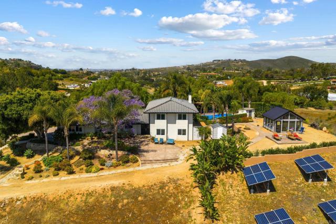
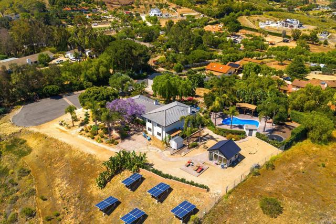
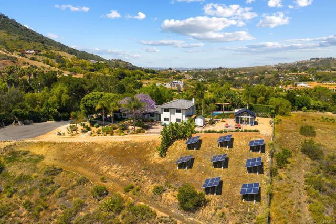
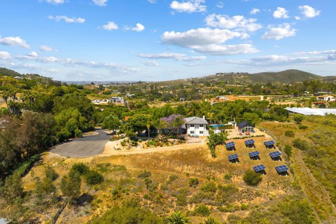
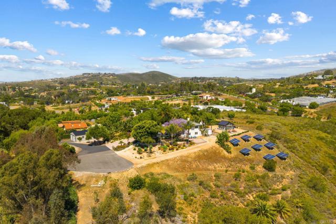
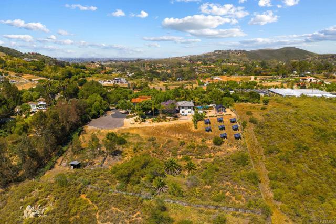
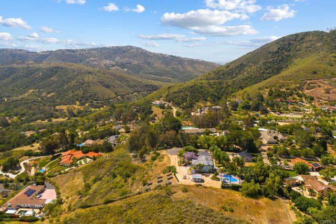
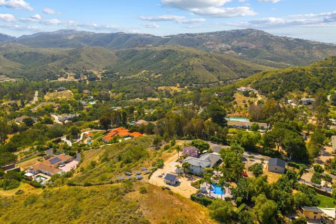
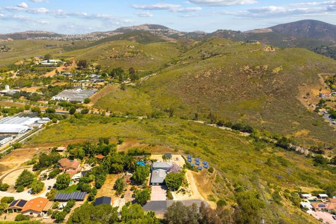
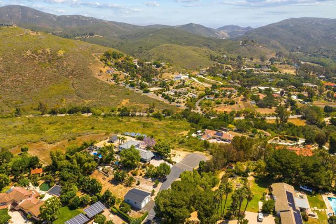
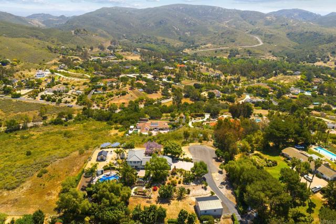
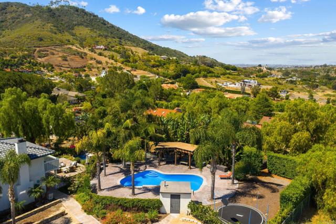
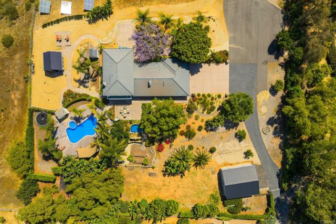
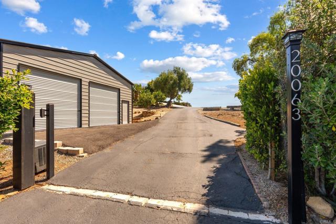
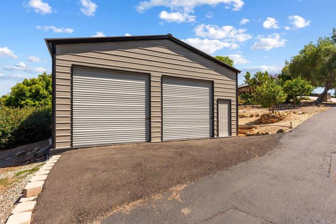
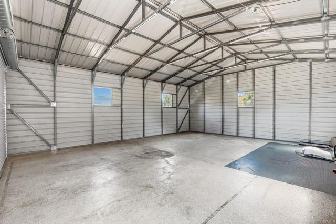
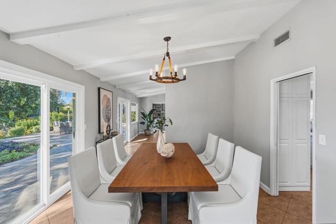
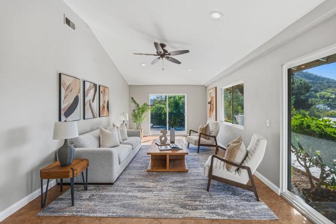
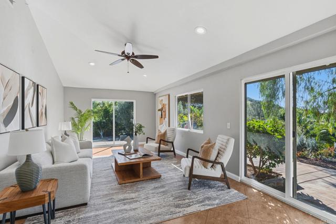
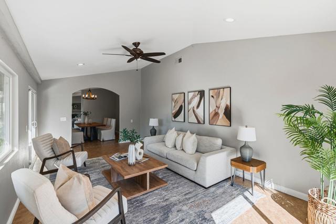
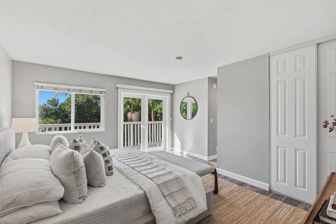
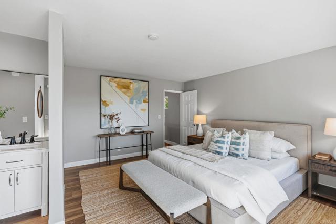
Newly renovated and back on the market! Tucked behind a private gated drive atop an exclusive Elfin Forest mesa, this reimagined Santa Barbara-style estate borders open space and blends coastal luxury with rustic tranquility. Extensive renovations elevate the 5-bedroom main home, featuring a versatile floor plan with two convenient entry-level bedrooms and full bath, plus triple Low-E doors and windows that frame expansive panoramic views of the Elfin Forest Recreational Reserve and shimmering peak ocean views. The 2.5-acre grounds are an entertainer's dream, showcasing manicured gardens, productive fruit and nut trees, intricate handcrafted stonework, and a sparkling saltwater pool perfect for savoring California's sunrises and sunsets. Ideally positioned between Rancho Santa Fe and Olivenhain, the property feeds into the sought-after Rancho Santa Fe Roger Rowe School District. Loaded with exceptional, high-value improvements, the estate includes: • A detached 256-square-foot casita with a full bath that offers immediate guest or home-office utility, with space to add a kitchen. • A massive 6-car workshop and garage (built in 2024), engineered with an ultra-durable 8-inch concrete floor. • A fully owned 48-panel solar system for eco-friendly, low-cost utility management. Served by city water and septic on Elfin Forest’s coveted south side, enjoy direct, seamless backyard access to miles of premium multi-use trails connecting straight to Rancho Santa Fe, Olivenhain, San Marcos, and Escondido.
Based on information from California Regional Multiple Listing Service, Inc. as of 11/22/2026, 1:00 PM Pacific. This information is for your personal, non-commercial use and may not be used for any purpose other than to identify prospective properties you may be interested in purchasing. Display of MLS data is usually deemed reliable but is NOT guaranteed accurate by the MLS. Buyers are responsible for verifying the accuracy of all information and should investigate the data themselves or retain appropriate professionals. Information from sources other than the Listing Agent may have been included in the MLS data. Unless otherwise specified in writing, Broker/Agent has not and will not verify any information obtained from other sources. The Broker/Agent providing the information contained herein may or may not have been the Listing and/or Selling Agent. Listing last changed 11/18/2026, 7:05 AM Pacific.