

Listing courtesy of Linda Daniels, Pacific Sotheby's Int'l Realty. MLS NDP2610200.
Designed by esteemed architect Rod Youngson and built by David Singer, this distinguished estate is set in the heart of La Jolla’s prestigious Country Club neighborhood.
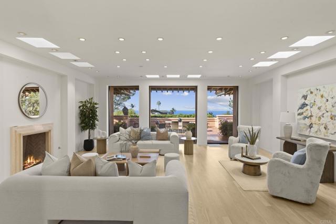
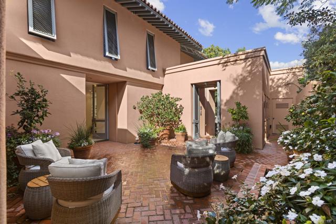
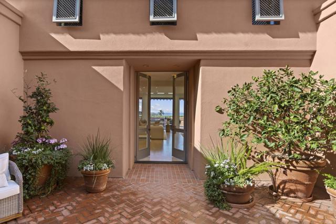
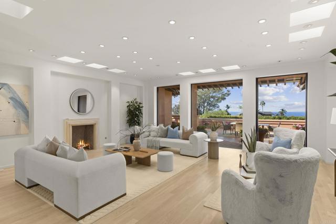
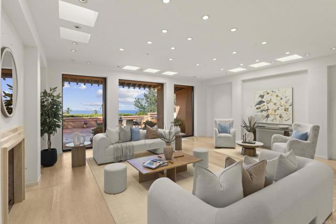
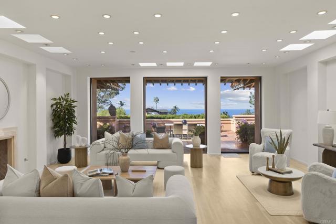
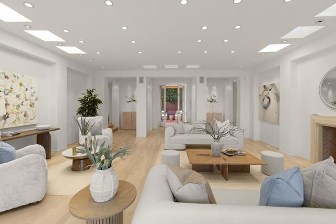
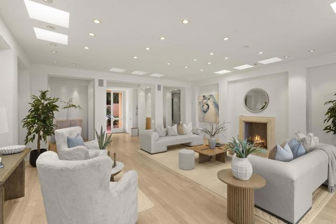
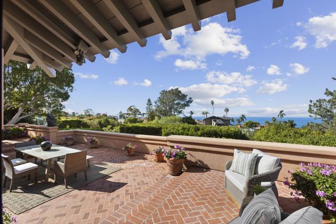
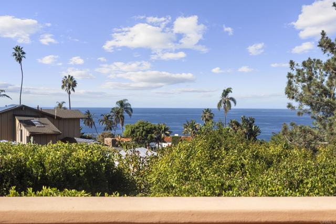
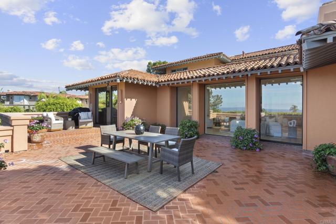
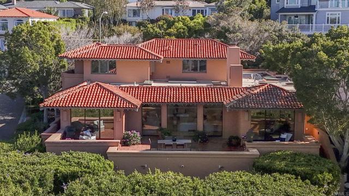
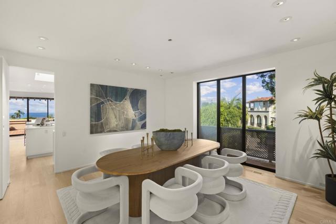
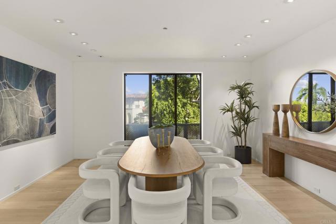
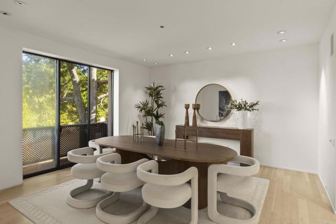
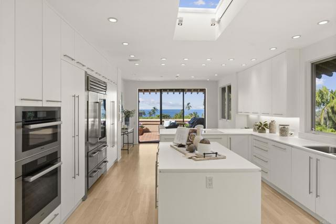
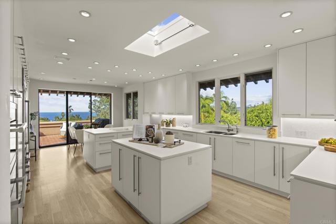
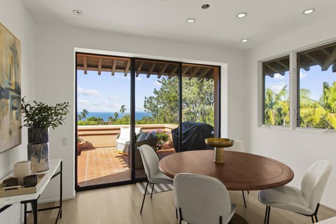
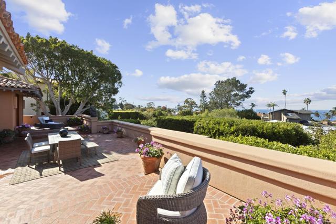
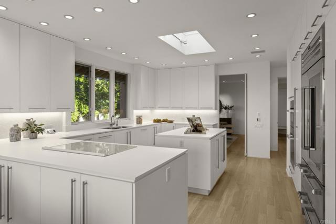
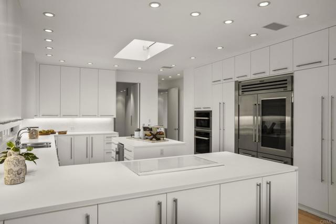
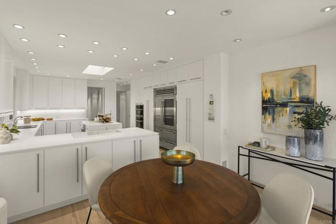
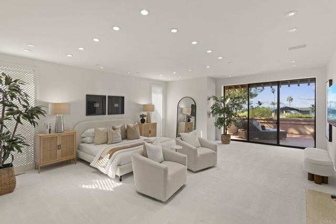
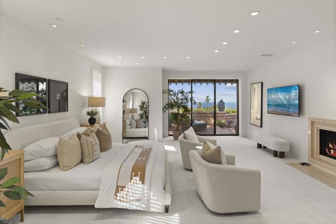
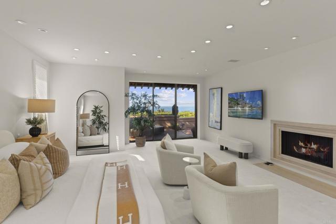
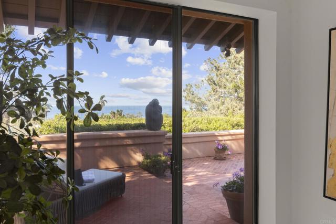
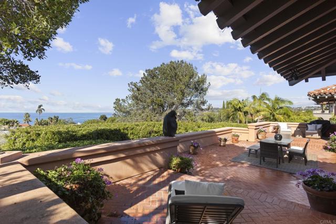
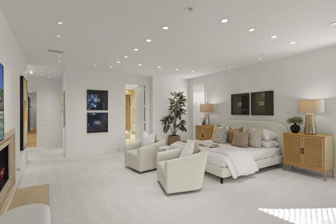
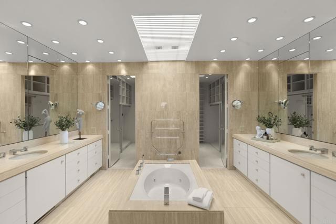
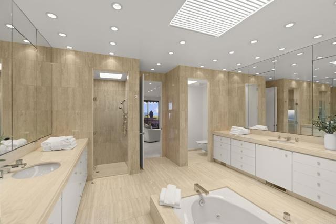
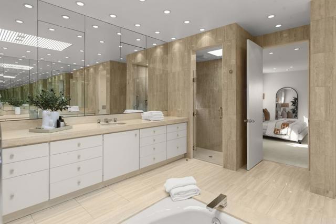
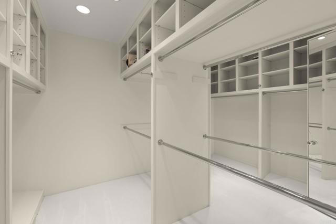
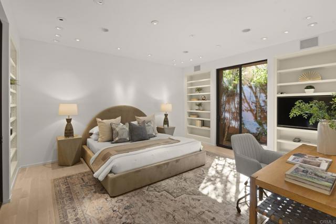
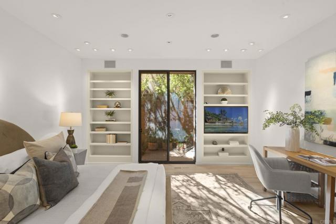
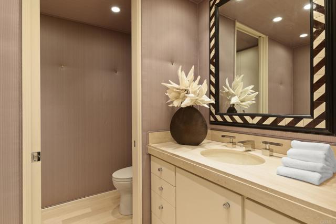
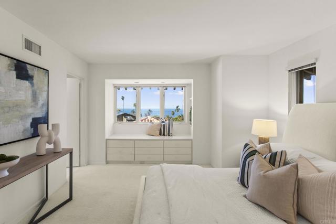
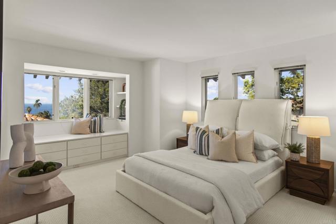
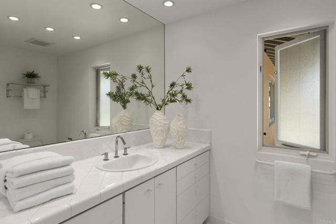
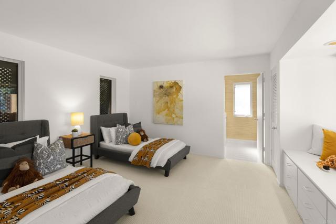
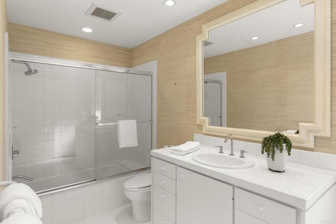
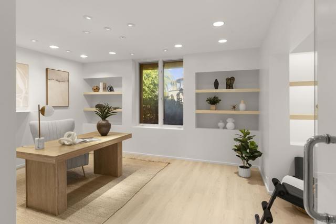
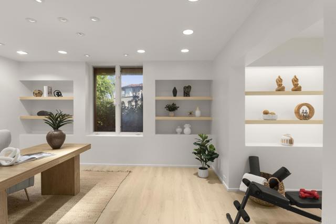
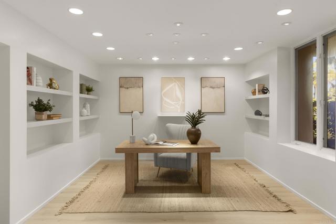
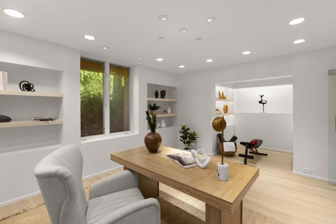
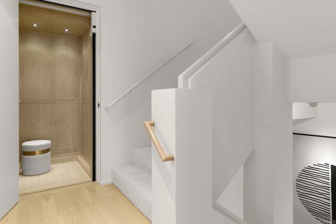
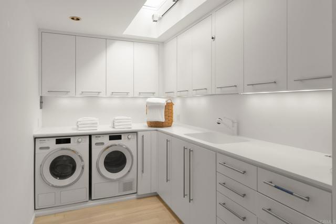
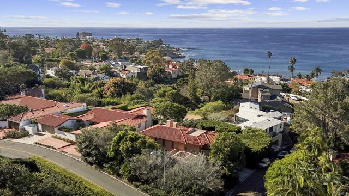
Designed by esteemed architect Rod Youngson and built by David Singer, this distinguished estate is set in the heart of La Jolla’s prestigious Country Club neighborhood. Traditional architecture with subtle Spanish influences creates a residence of timeless elegance, gracious scale, and understated sophistication. Beyond private gates, an enclosed courtyard with lush landscaping and a tranquil fountain sets a serene, secluded tone. Glass entry doors open to a gracious foyer and an extraordinary living room with soaring ceilings, light hardwood floors, and a traditional fireplace. Disappearing glass doors and a dramatic expanse of windows erase the line between indoors and out, opening to a protected patio with ocean and sunset views, ideal for both intimate alfresco dinners and grand-scale gatherings. The generously scaled formal dining room sits alongside an expansive, beautifully appointed white kitchen, complete with a charming breakfast room and additional doors to the view patio that enhance the home’s effortless flow. Privately situated and capturing ocean views, the primary suite is a luxurious sanctuary featuring two substantial walk-in closets, its own private patio, and an expansive marble-clad bath with dual sinks, a deep soaking tub, and a separate water closet. Nearby, a powder room and spacious den or office, currently used as a bedroom, offer flexibility, along with the opportunity to add a shower and create a private e n-suite retreat. Upstairs, two generously proportioned en-suite bedrooms each offer charming window seats, abundant closet space, and unobstructed ocean views. An elevator connects the lower level to the main floor, providing easy access from the oversized three-car garage, which offers extensive storage and an adjoining exercise room. A beautifully appointed laundry room and a separate grassy outdoor area complete the offering. With architectural pedigree, captivating ocean and sunset views, and remarkable privacy in one of La Jolla’s most coveted neighborhoods, this residence is a truly special offering.
Based on information from California Regional Multiple Listing Service, Inc. as of 11/22/2026, 12:30 PM Pacific. This information is for your personal, non-commercial use and may not be used for any purpose other than to identify prospective properties you may be interested in purchasing. Display of MLS data is usually deemed reliable but is NOT guaranteed accurate by the MLS. Buyers are responsible for verifying the accuracy of all information and should investigate the data themselves or retain appropriate professionals. Information from sources other than the Listing Agent may have been included in the MLS data. Unless otherwise specified in writing, Broker/Agent has not and will not verify any information obtained from other sources. The Broker/Agent providing the information contained herein may or may not have been the Listing and/or Selling Agent. Listing last changed 11/10/2026, 4:54 PM Pacific.