

Listing courtesy of Manu Kanwar, Rise Realty. MLS NDP2609805.
EXCEPTIONAL RESORT-STYLE LIVING IN PRESTIGIOUS SAGE CANYON RANCH! Designed for entertaining and everyday enjoyment, this stunning home offers nearly 3,600 sq. ft. of living space on an expansive 0.
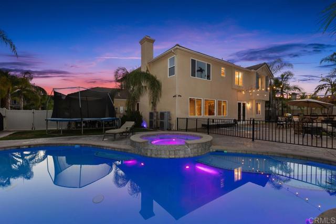
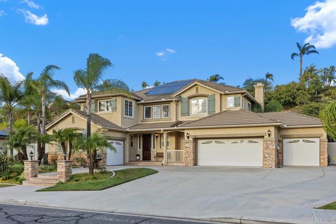
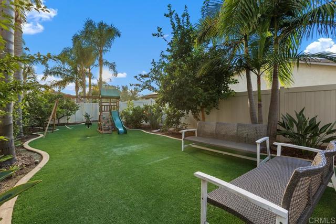
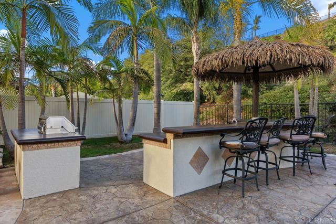
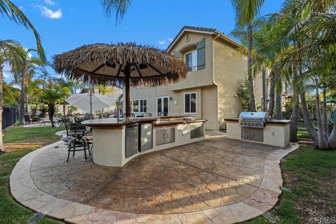
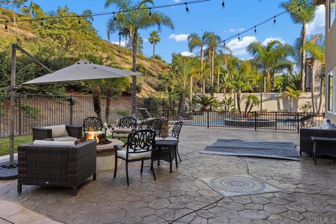
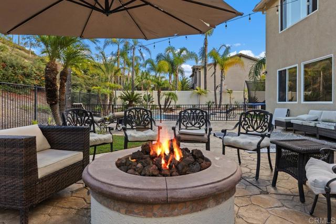
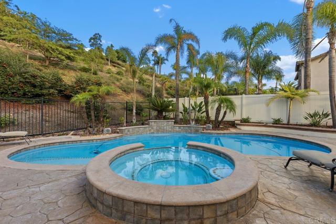
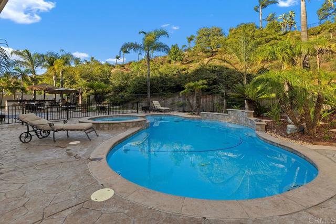
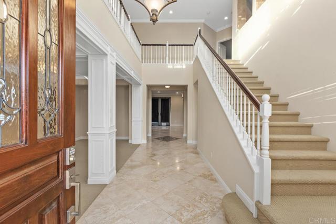
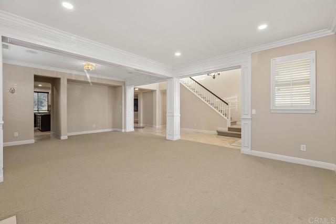
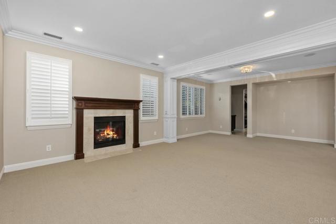
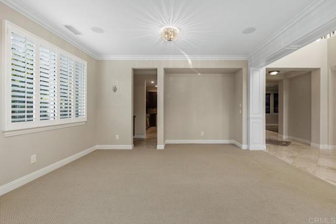
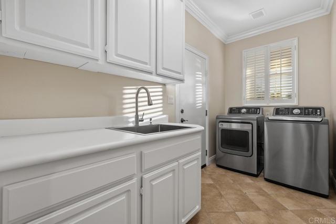
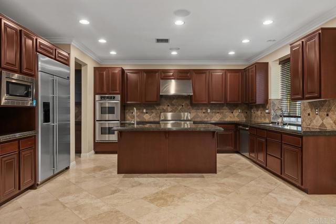
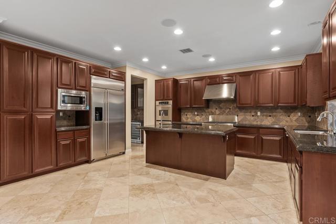
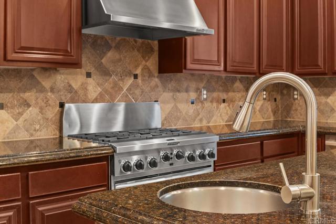
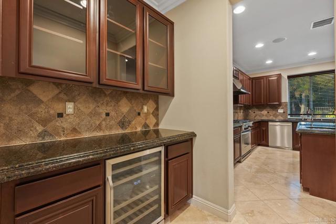
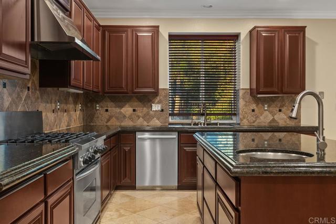
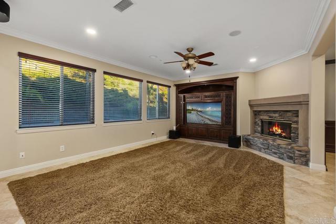
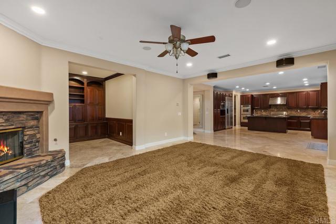
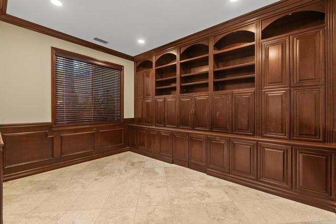
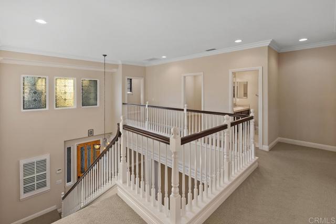
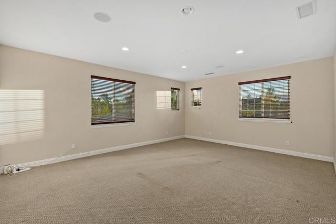
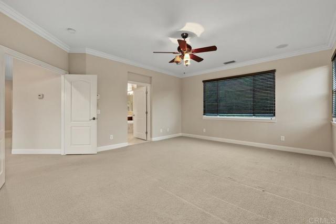
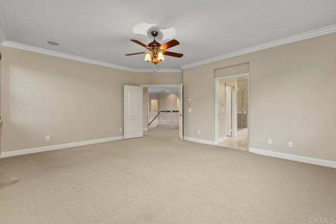
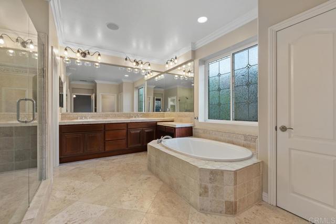
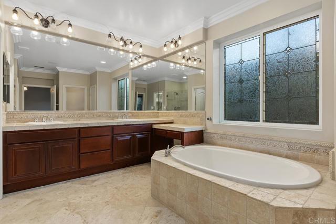
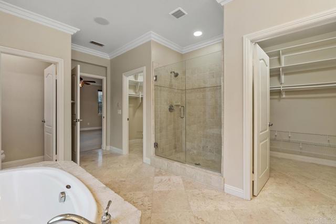
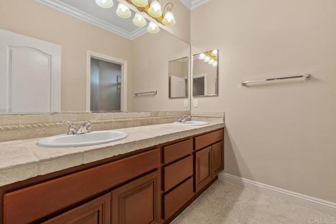
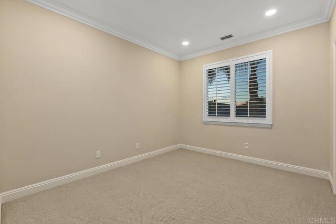
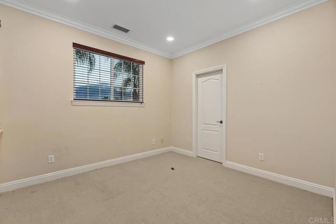
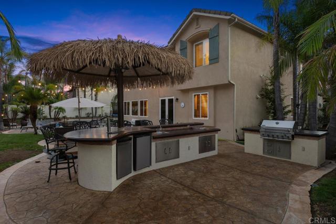
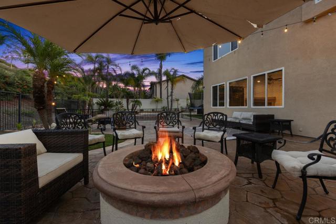
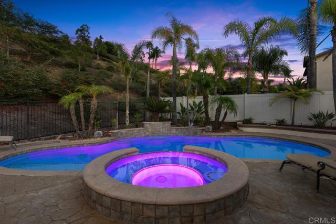
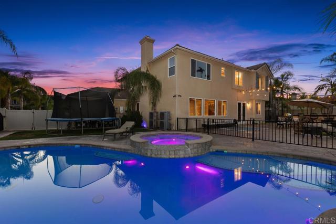
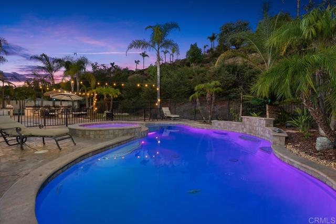
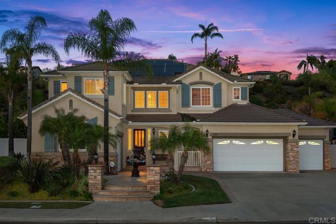
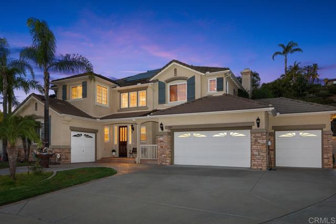
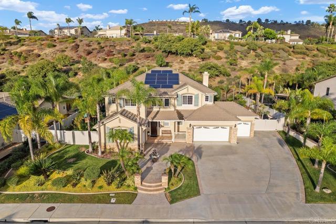
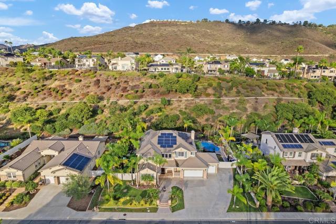
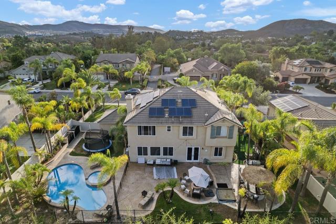
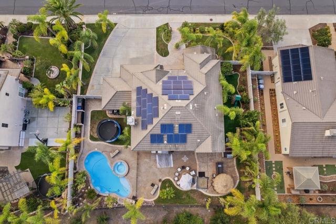
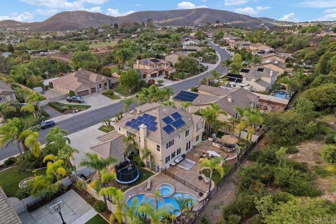
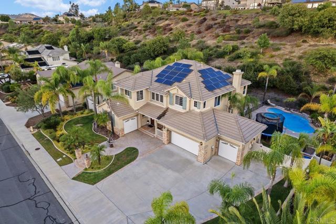
EXCEPTIONAL RESORT-STYLE LIVING IN PRESTIGIOUS SAGE CANYON RANCH! Designed for entertaining and everyday enjoyment, this stunning home offers nearly 3,600 sq. ft. of living space on an expansive 0.46-acre lot, complete with a spectacular backyard retreat, POOL & SPA with automated controls, outdoor kitchen, built in indoor & outdoor audio system, dual zone-floor AC and FULLY OWNED SOLAR! The true showstopper is the beautifully landscaped backyard, thoughtfully designed for gatherings, relaxation, and outdoor living. Enjoy a gated pool with exotic Italian tile inlay, oversized spa, water features, firepit, generous grassy areas, and a dedicated garden with fruit trees and a swing area. Lush tropical landscaping and palms create a resort-inspired setting. The exceptional outdoor kitchen, featuring a waterproof palapa, built-in BBQ with rotisserie, spacious concrete bar seating, kegerator, refrigerator, warmer, and sink, makes hosting effortless. Built in 2003, this elegant residence welcomes you with stately curb appeal, a custom front door with leaded glass sidelights, and a dramatic entry with soaring 22-foot ceilings. Formal living and dining spaces feature a gas fireplace, custom millwork, casement windows, shutters, and crown molding. The well-appointed kitchen boasts granite countertops, an island with prep sink, stone backsplash, Monogram/Sub-Zero appliances, double ovens, six-burner stove, and a butler's pantry with wine refrigerator. The adjoining family room features a custom entertainment center, surround sound, and beautiful backyard views. The versatile floor plan offers 4 bedrooms plus an optional 5th, 2.5 baths, a dedicated office with custom built-ins, and a spacious upstairs bonus/game room. The primary retreat overlooks the greenery and pool, with a luxurious bath featuring Travertine tile, dual sinks, soaking tub, oversized shower with waterfall showerhead, and water filtration. Additional features include a main-level laundry room, potential downstairs bath conversion to a full bath, three-car garage with EV charger, 4th car garage with potential to convert to living suite, potential RV parking, new vinyl fencing, dual-zone heating and cooling, air filtration, and sound, lighting, and security systems. A rare combination of expansive outdoor living, sophisticated entertaining spaces, and everyday comfort—this Sage Canyon Ranch home offers a lifestyle that truly stands apart!
Based on information from California Regional Multiple Listing Service, Inc. as of 11/22/2026, 1:00 PM Pacific. This information is for your personal, non-commercial use and may not be used for any purpose other than to identify prospective properties you may be interested in purchasing. Display of MLS data is usually deemed reliable but is NOT guaranteed accurate by the MLS. Buyers are responsible for verifying the accuracy of all information and should investigate the data themselves or retain appropriate professionals. Information from sources other than the Listing Agent may have been included in the MLS data. Unless otherwise specified in writing, Broker/Agent has not and will not verify any information obtained from other sources. The Broker/Agent providing the information contained herein may or may not have been the Listing and/or Selling Agent. Listing last changed 10/24/2026, 12:04 AM Pacific.