

Listing courtesy of Farryl Moore, Coldwell Banker Realty. MLS NDP2607661.
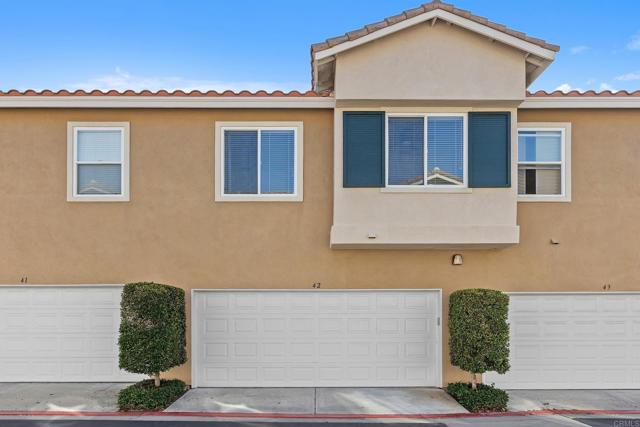
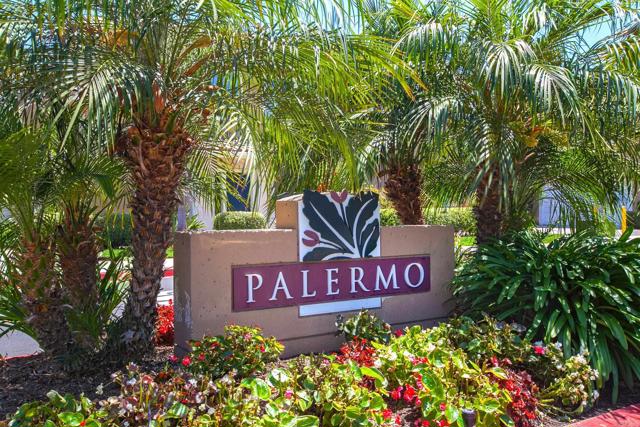
Set in the centrally located Palermo community of Carmel Valley, this townhome combines an open, functional layout with abundant natural light and an elevated position that creates added separation from the homes in front.
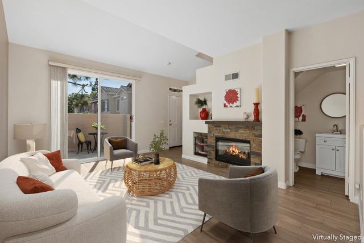
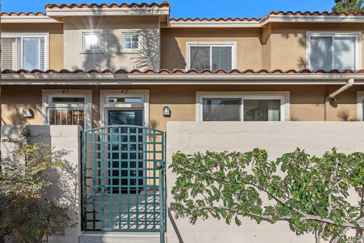
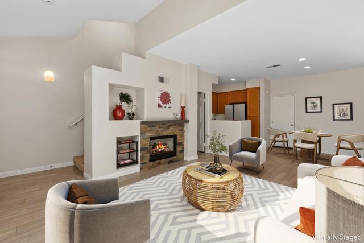
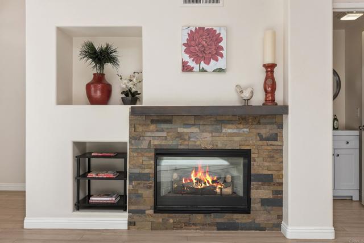
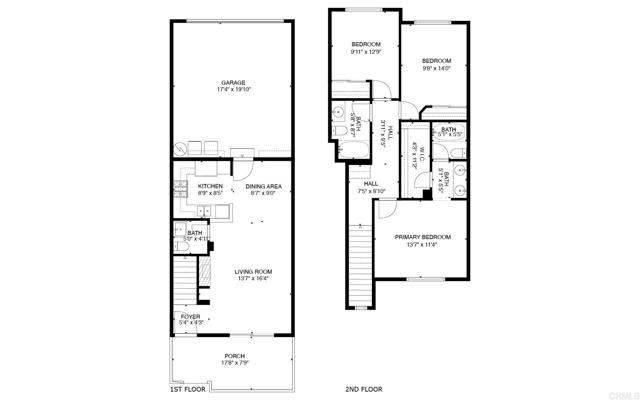
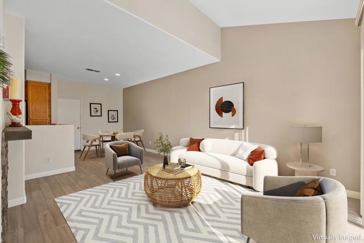
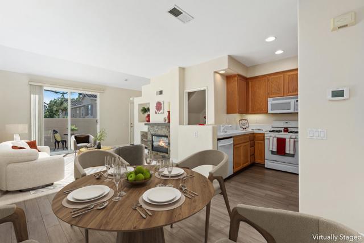
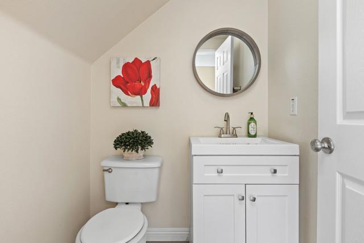
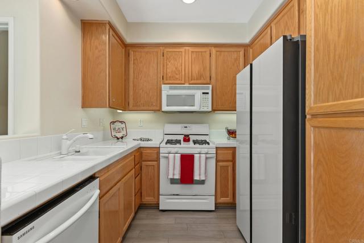
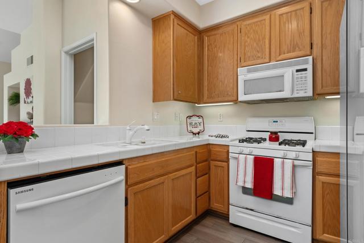
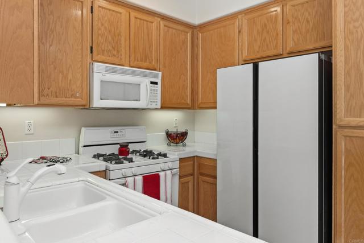
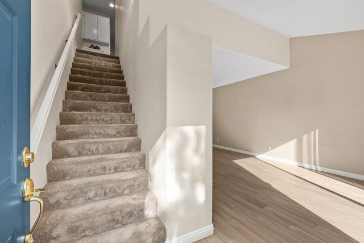
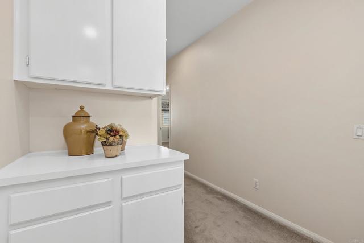
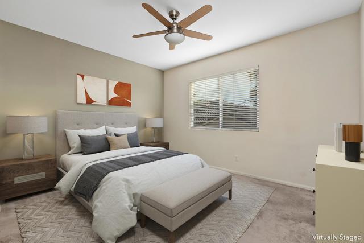
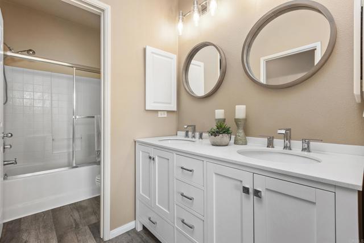
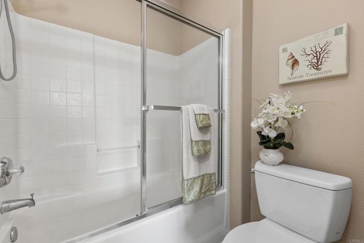
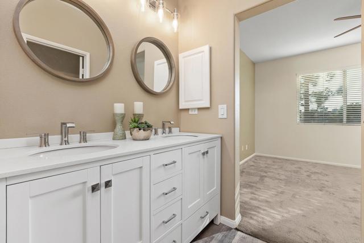
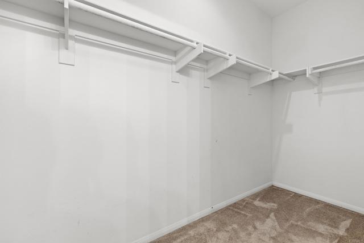
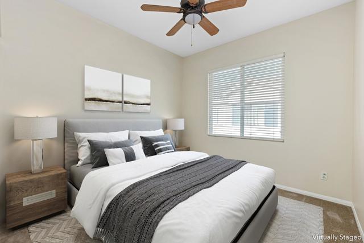
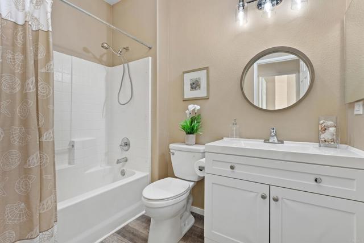
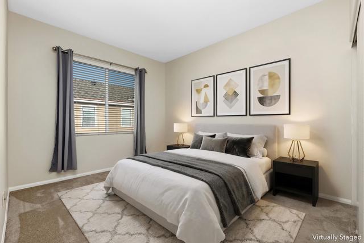
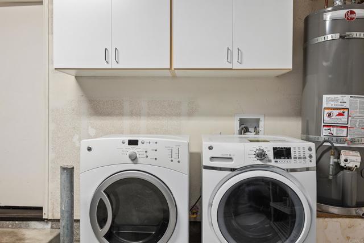
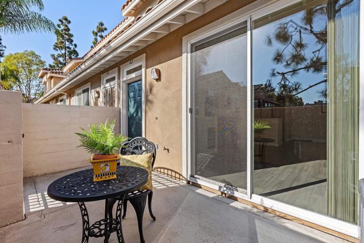
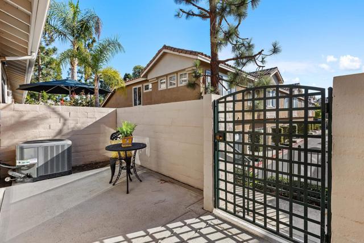
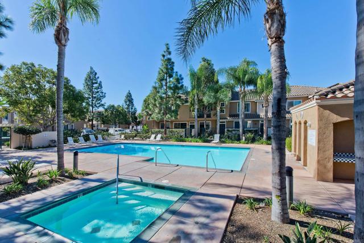
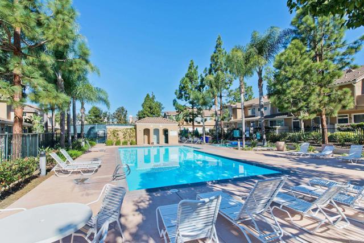
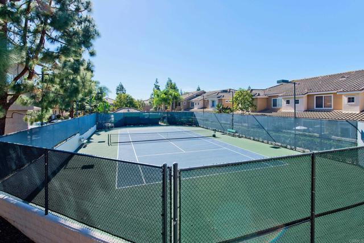
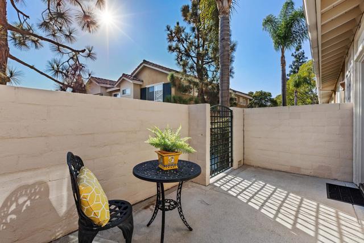
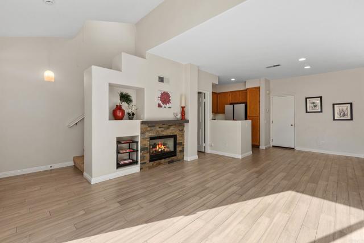
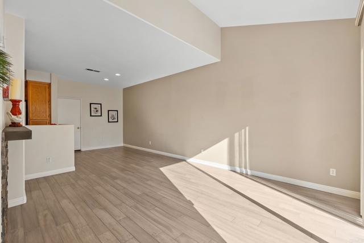
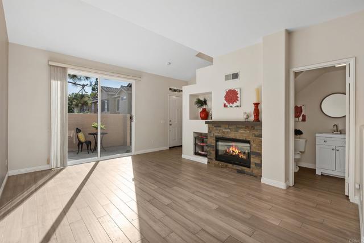
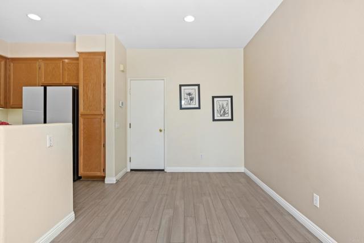
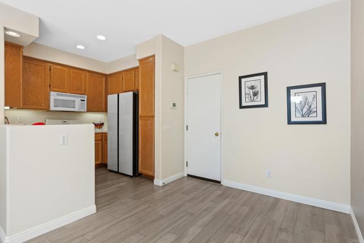
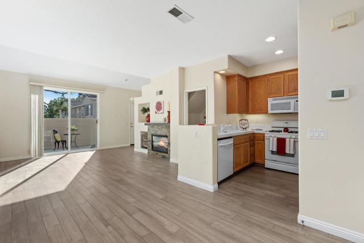
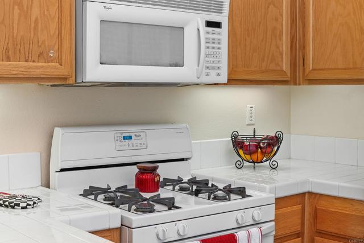
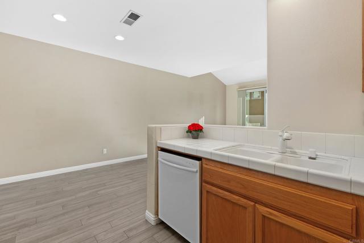
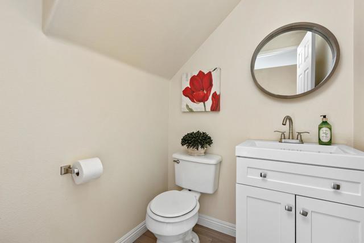
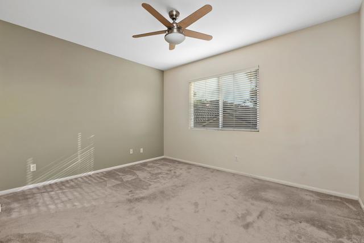
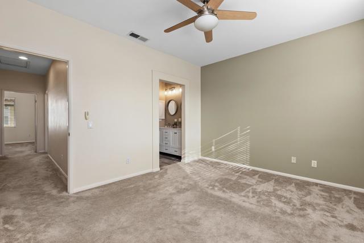
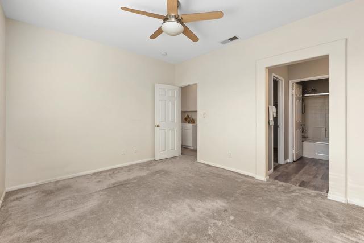
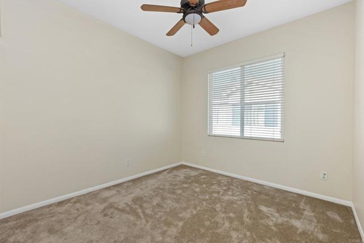
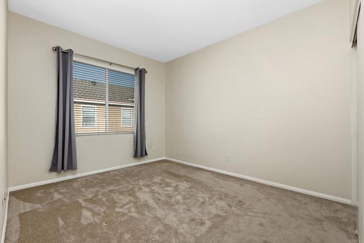
Set in the centrally located Palermo community of Carmel Valley, this townhome combines an open, functional layout with abundant natural light and an elevated position that creates added separation from the homes in front. The southwest-facing orientation brings afternoon light into the main living spaces, while the private front patio offers a comfortable outdoor extension of the home. Inside, upgraded flooring carries through the main level, where the living room, dining area, and kitchen flow together for easy everyday living. A stacked-stone fireplace surround and hearth add warmth and character to the living room, while a large sliding glass door draws in natural light and opens directly to the patio. The kitchen features wood cabinetry, white appliances, and an open connection to the surrounding living and dining spaces. A powder room and attached two-car garage with laundry complete the first floor. Upstairs, the southwest-facing primary bedroom takes advantage of the home's elevated positioning, looking above the neighboring rooflines toward open sky and mature palms. The orientation provides excellent afternoon light and a greater sense of openness. A generous walk-in closet adds substantial storage, while the updated primary bathroom features dual vanities in a dedicated getting-ready area with a separate shower area for added functionality. Two additional bedrooms are positioned down the hall alongside a shared full bathroom. Coordinating upgrades in both upstairs bathrooms create a cohesive look throughout the level, while built-in hallway cabinetry provides convenient additional storage. Palermo residents enjoy access to a community pool and spa along with tennis courts, all within a highly convenient Carmel Valley setting. Elementary, middle, and high schools are within walking distance, as are nearby shopping, dining, and everyday services. With its bright southwest exposure, elevated setting, private patio, upgraded interiors, and central location, this home offers a comfortable and connected Carmel Valley lifestyle.
Based on information from California Regional Multiple Listing Service, Inc. as of 11/22/2026, 1:00 PM Pacific. This information is for your personal, non-commercial use and may not be used for any purpose other than to identify prospective properties you may be interested in purchasing. Display of MLS data is usually deemed reliable but is NOT guaranteed accurate by the MLS. Buyers are responsible for verifying the accuracy of all information and should investigate the data themselves or retain appropriate professionals. Information from sources other than the Listing Agent may have been included in the MLS data. Unless otherwise specified in writing, Broker/Agent has not and will not verify any information obtained from other sources. The Broker/Agent providing the information contained herein may or may not have been the Listing and/or Selling Agent. Listing last changed 10/20/2026, 11:29 AM Pacific.