


Listing courtesy of Angel Lopez, Swell Property. MLS NDP2600346.
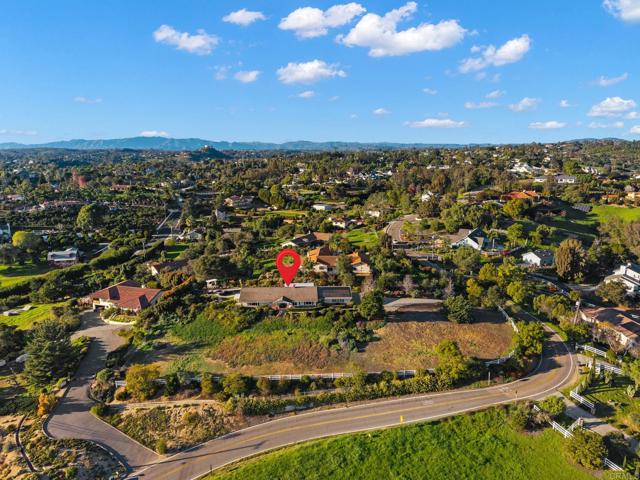
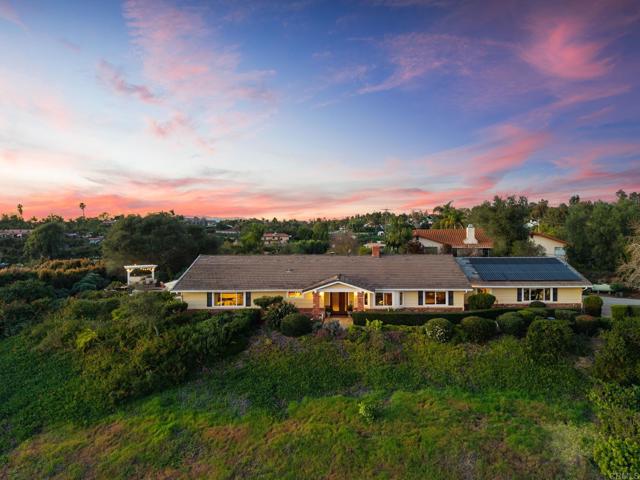
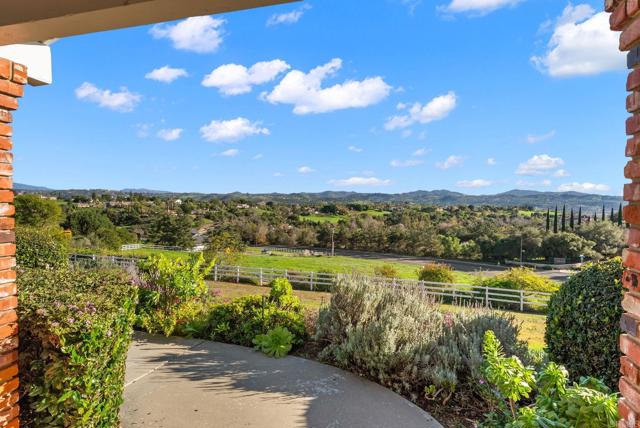
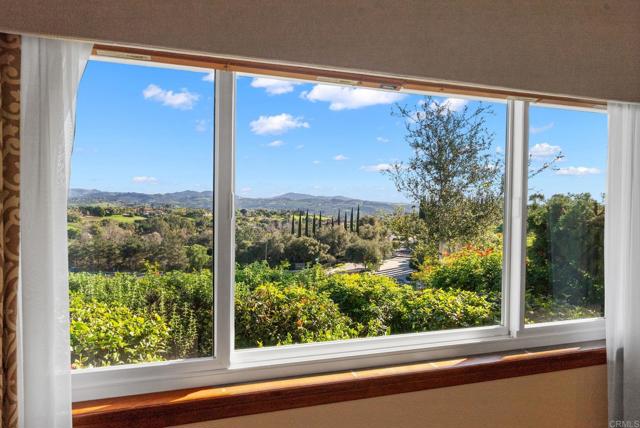
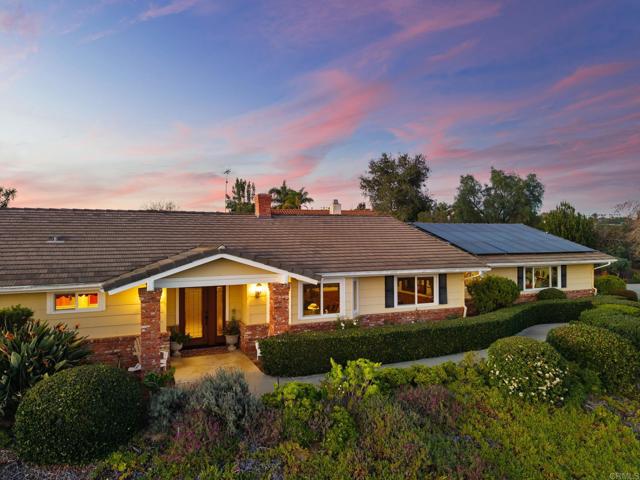
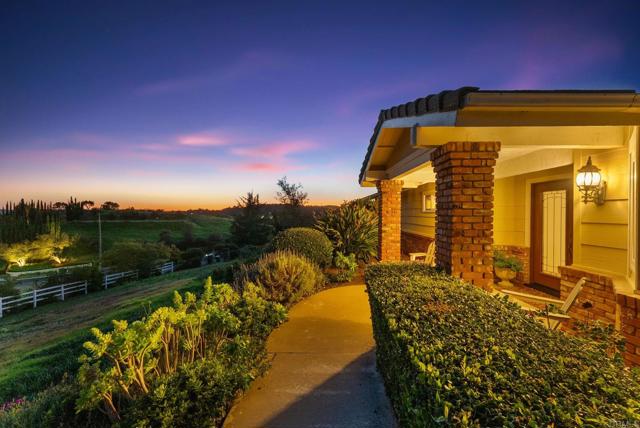
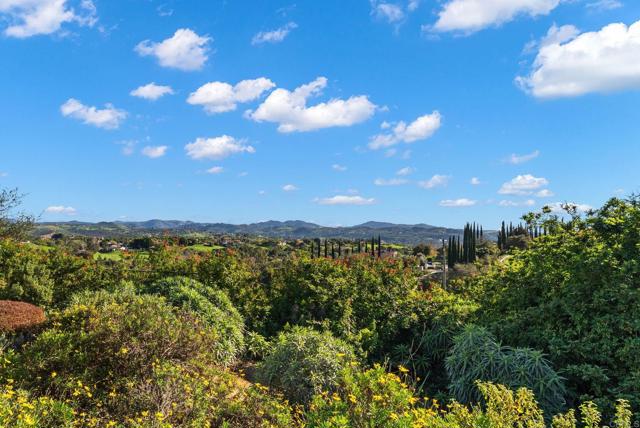
Perched in the rolling hills of South Fallbrook, this single-story ranch estate captures the essence of countryside living with panoramic views that feel straight out of Tuscany.
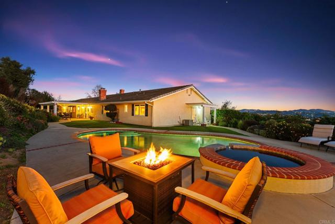
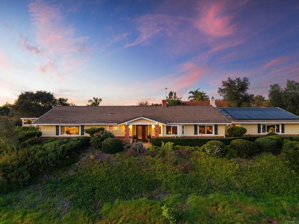
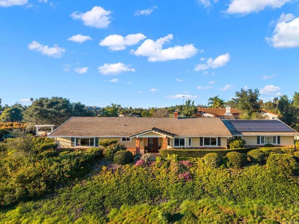
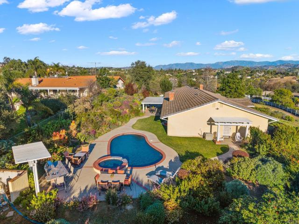
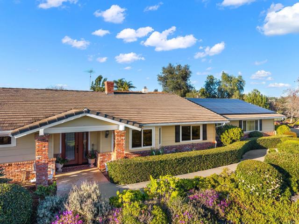
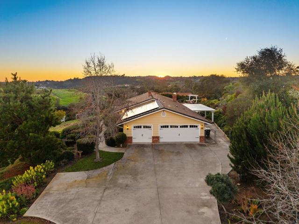
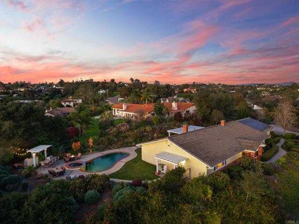
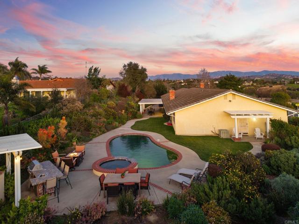
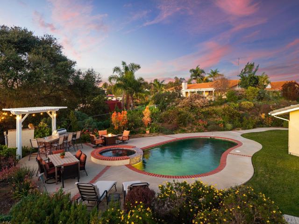
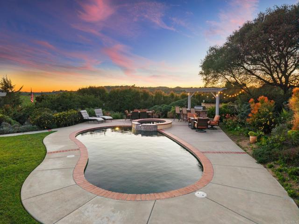
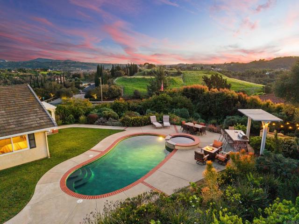
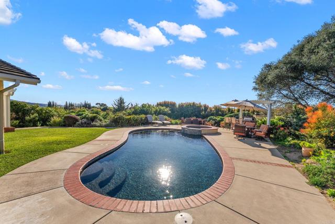
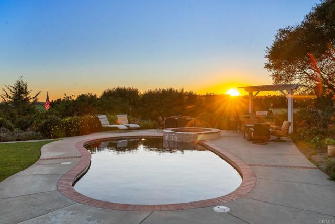
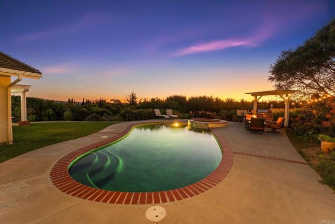
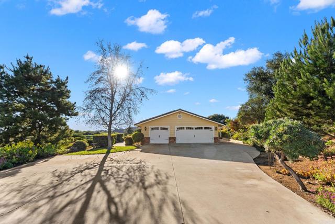
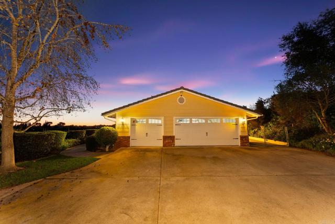
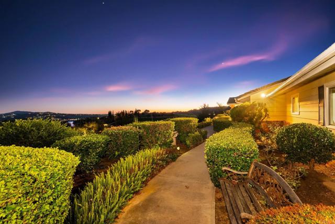
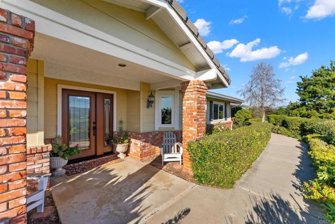
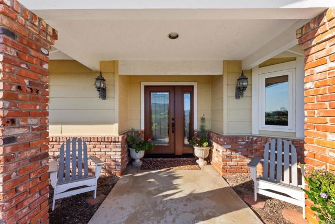
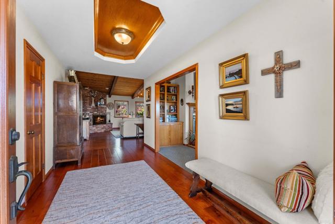
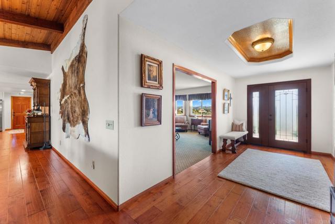
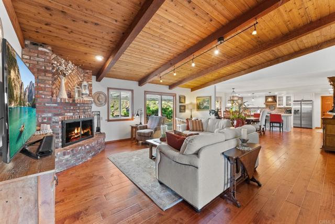
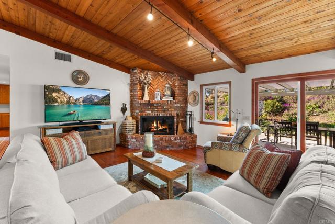
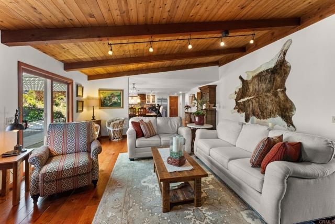
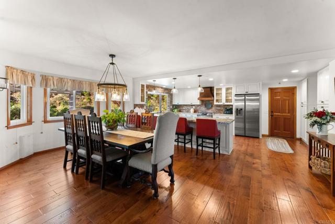
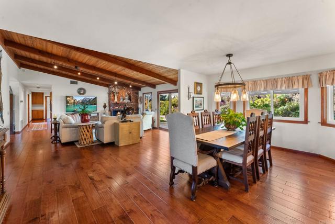
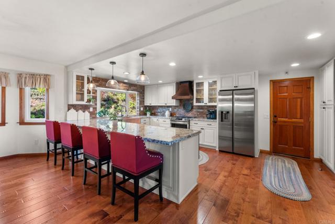
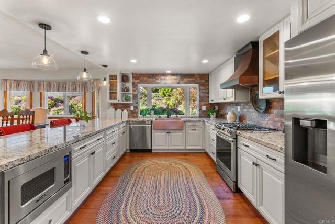
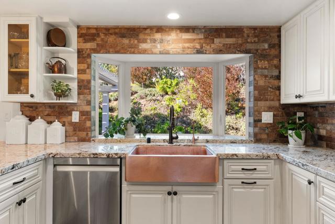
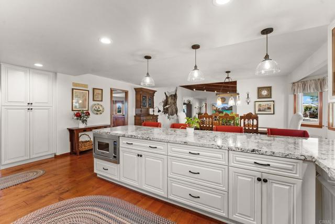
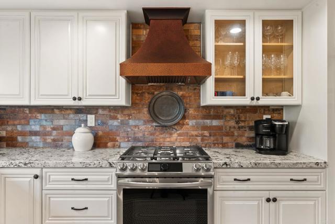
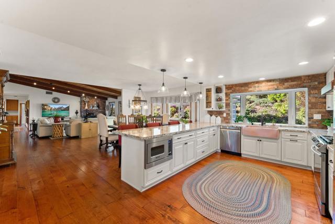
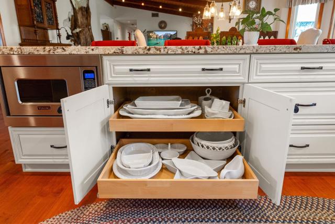
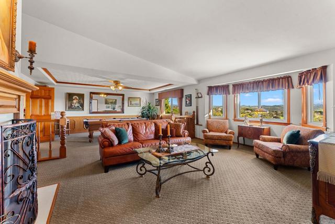
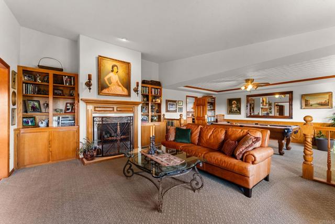
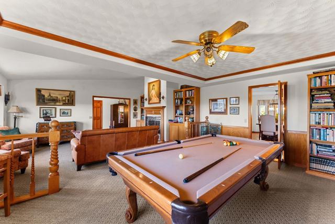
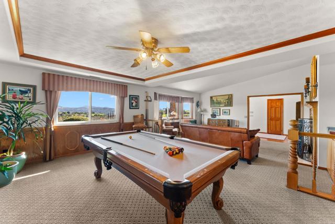
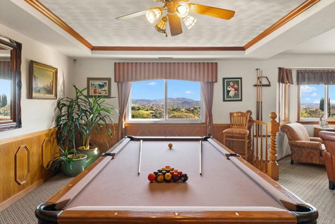
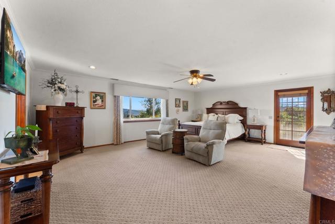
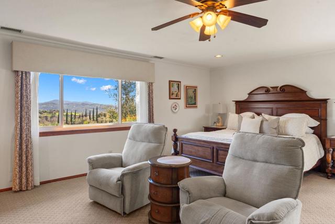
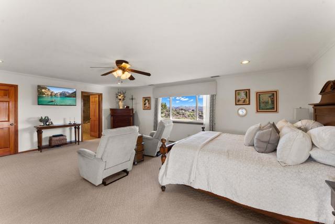
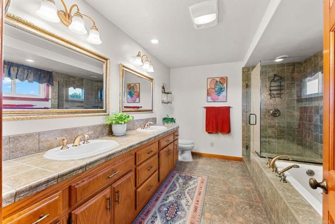
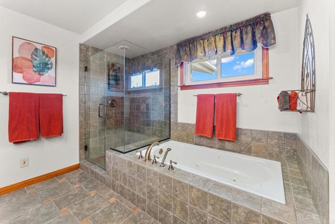
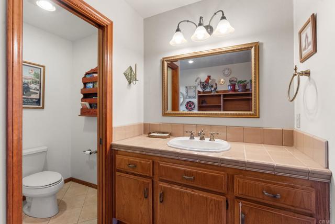
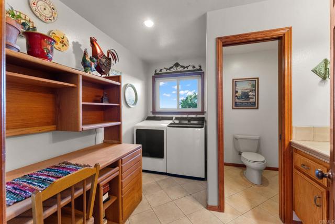
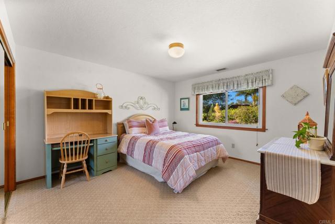
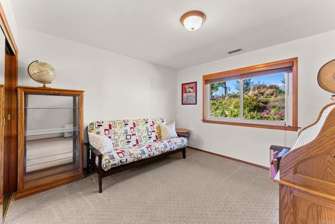
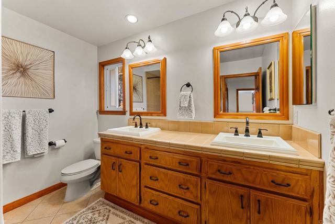
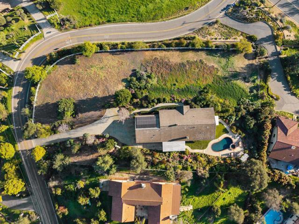
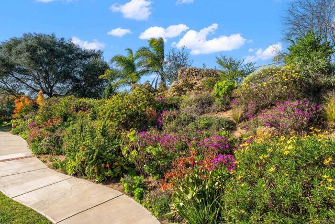
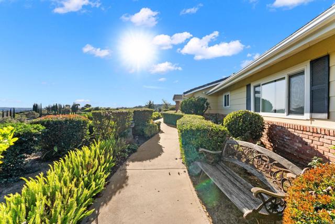
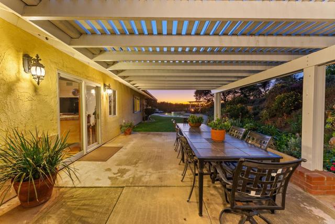
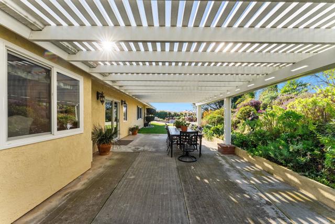
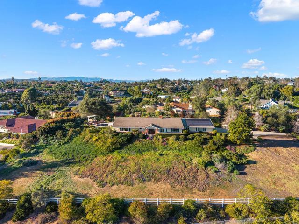
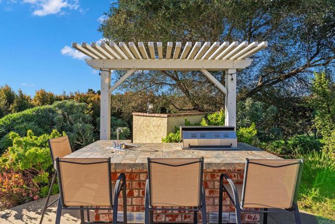
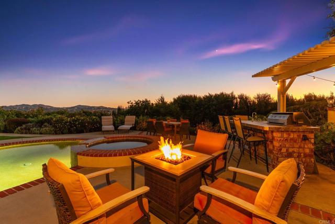
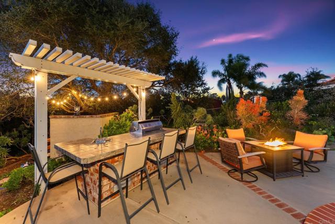
Perched in the rolling hills of South Fallbrook, this single-story ranch estate captures the essence of countryside living with panoramic views that feel straight out of Tuscany. Set on just over an acre, centered around a beautiful remodeled pool and outdoor space the property offers a rare blend of privacy, scale, and ease—designed for those who value space without excess and refinement without complication. Spanning over 3,000 square feet, the home lives large yet remains warm and inviting. Vaulted wood-beam ceilings, rich hardwood floors, and a striking brick fireplace anchor the main living spaces, delivering both architectural character and real, functional heat. Natural light pours through newer vinyl windows, framing lush gardens and long-range hillside views from nearly every angle. The heart of the home is a thoughtfully updated kitchen, where custom cabinetry with pull-out drawers, granite countertops, a hammered copper farmhouse sink, and statement stove hood strike the perfect balance between timeless charm and modern convenience. Designed for connection, the kitchen flows seamlessly into expansive living and dining areas—ideal for hosting without ever feeling formal. The oversized primary suite is its own retreat, offering generous proportions, comfort, and privacy. Two additional bedrooms and well-appointed baths complete the single-level layout—perfect for easy, everyday living. Outdoors, the property truly shines. Pool features a new pebble finish and updated equipment anchors a beautifully manicured backyard built for entertaining, unwinding, and soaking in the view. Whether it’s evening fireside gatherings, sunset swims, or quiet mornings overlooking the hills, the setting delivers serenity in every season. Additional highlights include paid-off solar, a newer roof, and a three-car garage, making this a truly plug-and-play estate—well maintained, efficient, and ready to enjoy. This is a home for the discerning buyer seeking a single-story lifestyle, refined acreage, and sweeping views—without the burden of excess. Elegant, grounded, and effortlessly livable, Alta Vista Drive is Fallbrook at its finest.
Based on information from California Regional Multiple Listing Service, Inc. as of 11/22/2026, 11:30 AM Pacific. This information is for your personal, non-commercial use and may not be used for any purpose other than to identify prospective properties you may be interested in purchasing. Display of MLS data is usually deemed reliable but is NOT guaranteed accurate by the MLS. Buyers are responsible for verifying the accuracy of all information and should investigate the data themselves or retain appropriate professionals. Information from sources other than the Listing Agent may have been included in the MLS data. Unless otherwise specified in writing, Broker/Agent has not and will not verify any information obtained from other sources. The Broker/Agent providing the information contained herein may or may not have been the Listing and/or Selling Agent. Listing last changed 3/2/2026, 3:30 PM Pacific.