

Listing courtesy of Daniel Christensen, Keller Williams Realty-SDNI. MLS 260027344SD.
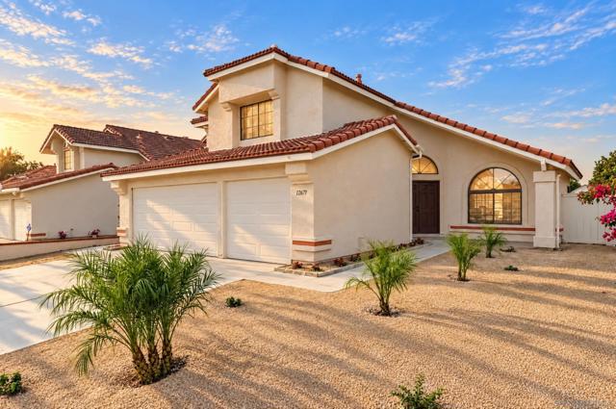
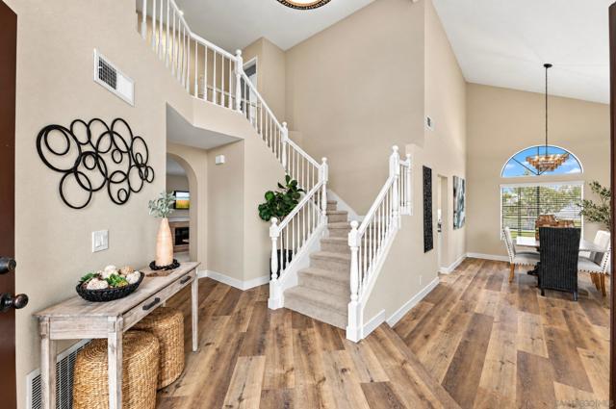
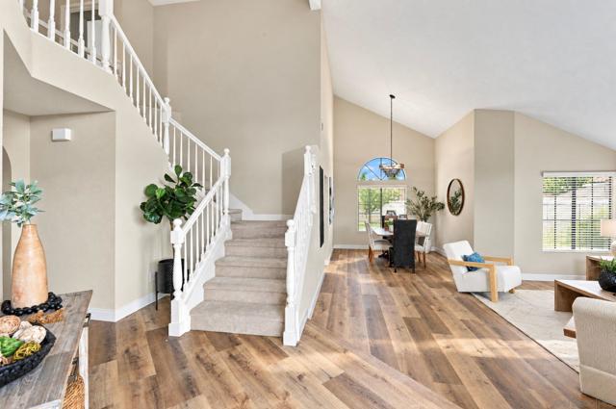
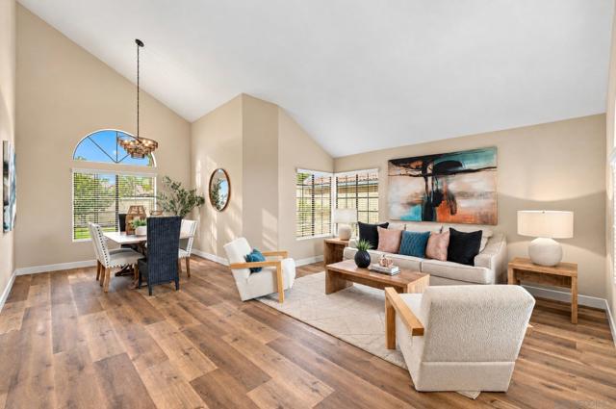
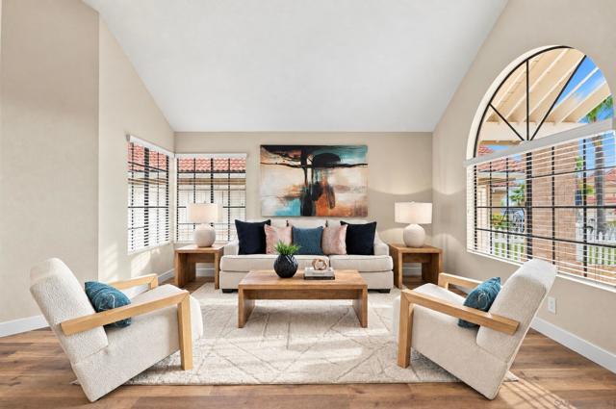
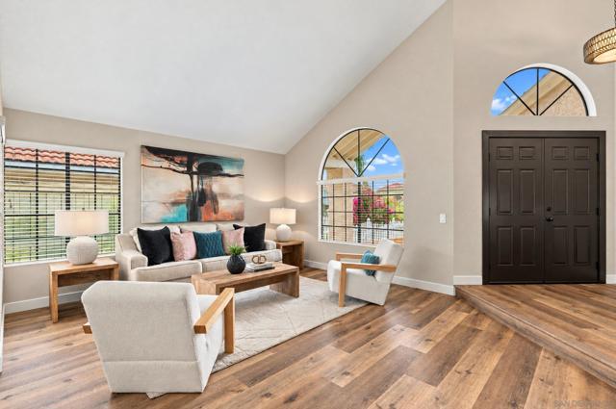
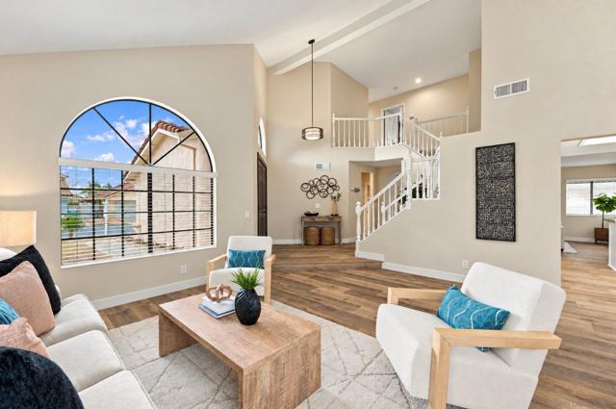
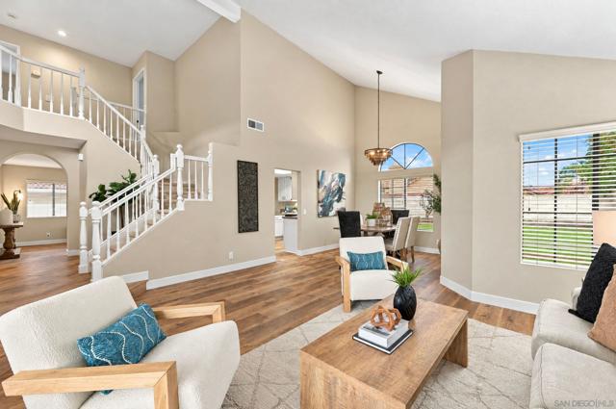
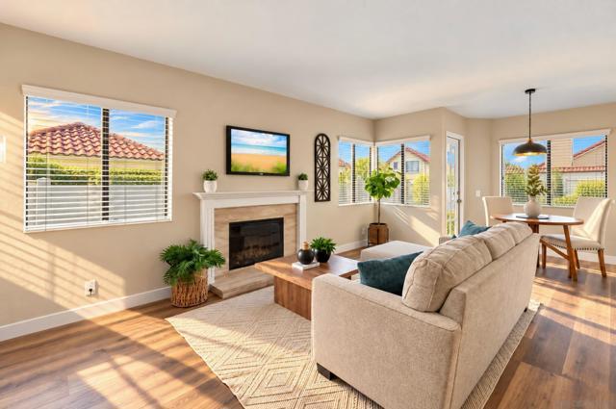
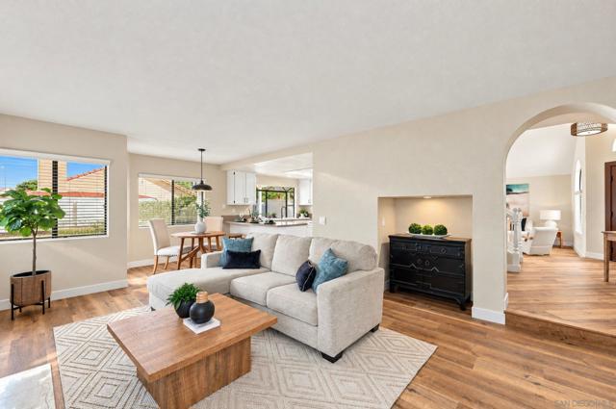
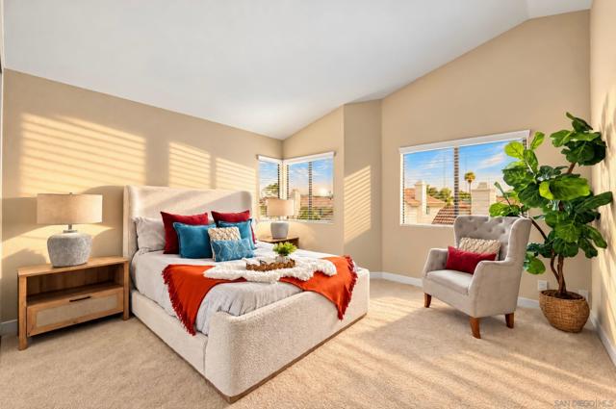
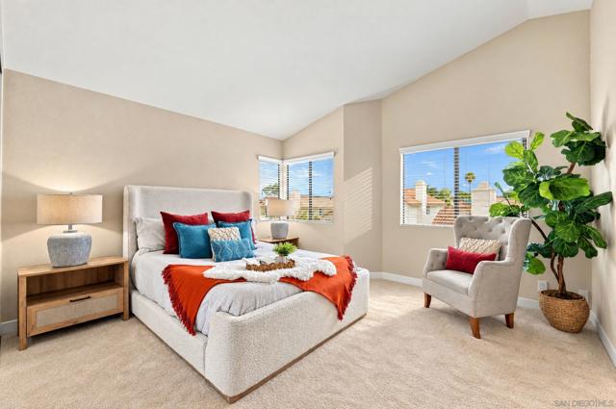
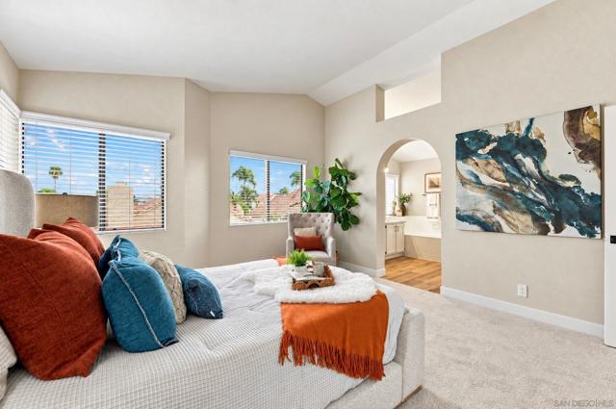
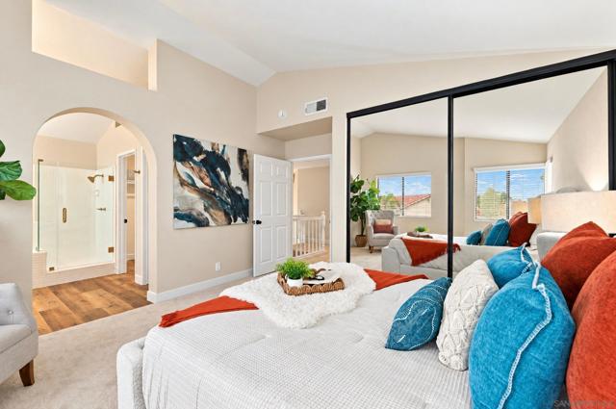
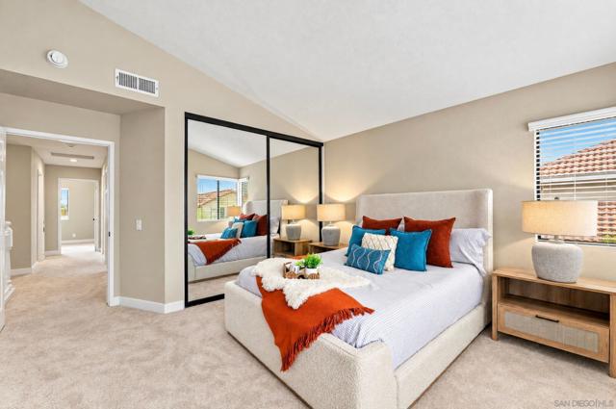
Come home to light. Soaring vaulted ceilings and arched windows greet you the moment the door opens, and every room of this extensively refreshed Rancho Peñasquitos home feels ready for your next chapter.
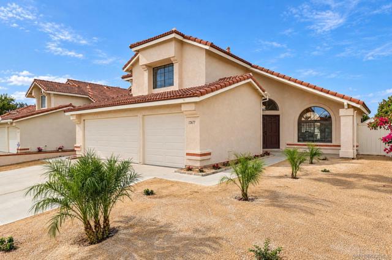
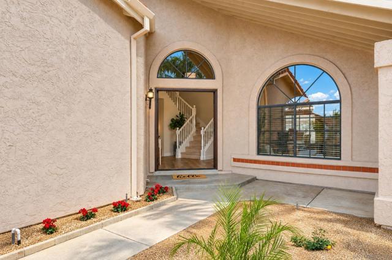
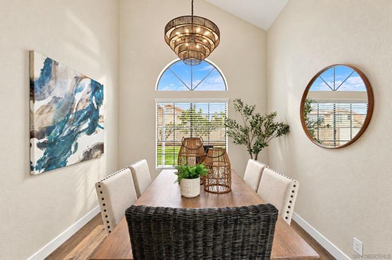
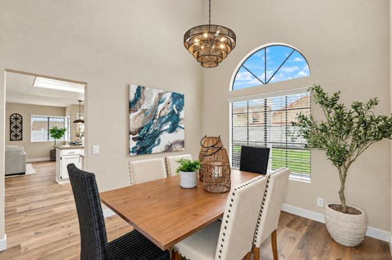
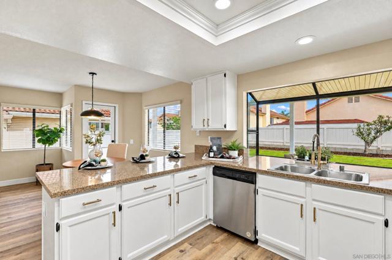
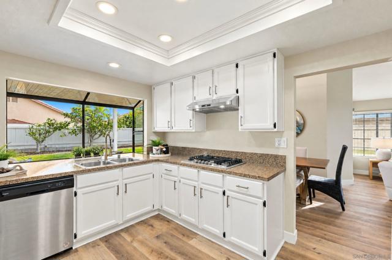
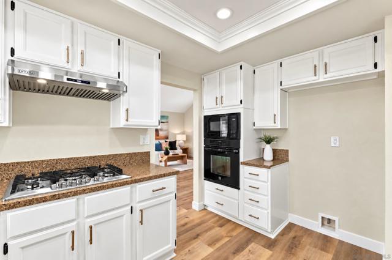
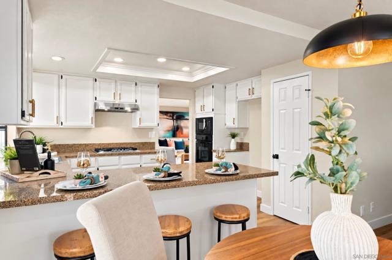
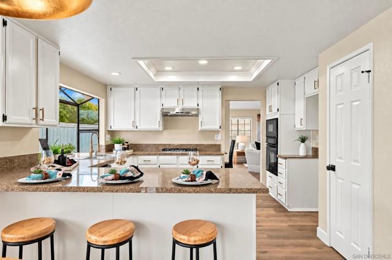
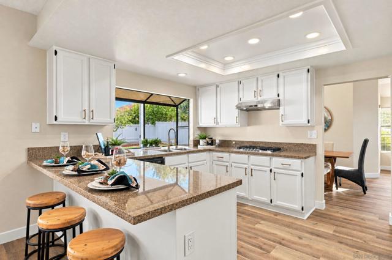
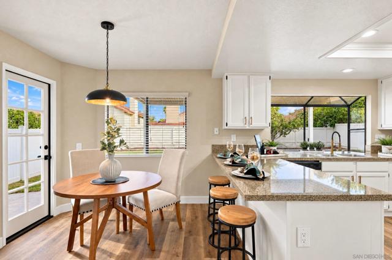
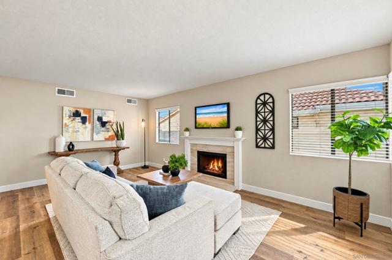
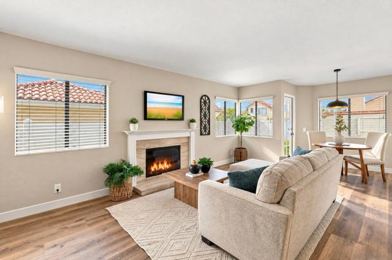
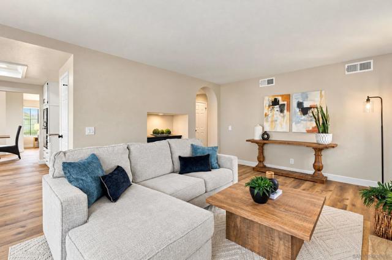
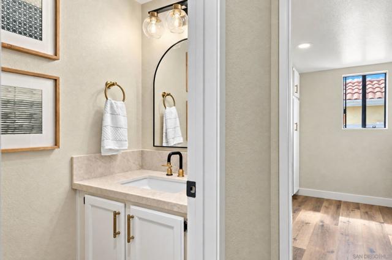
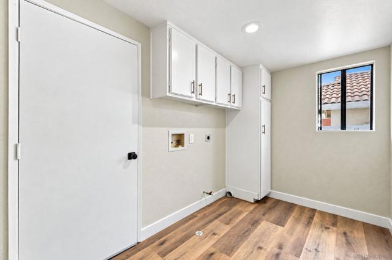
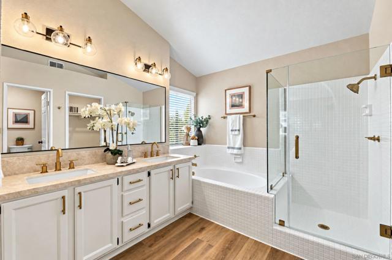
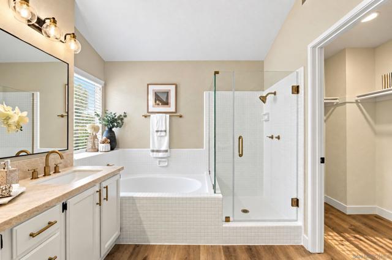
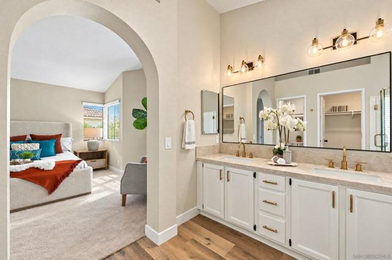
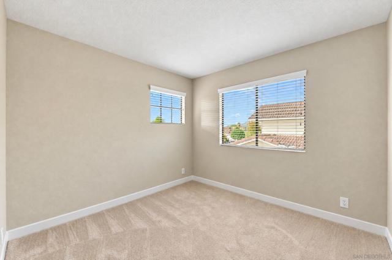
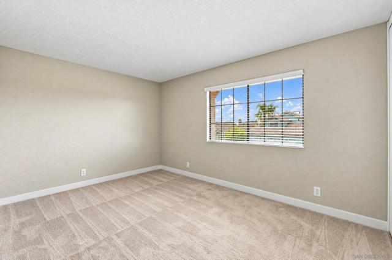
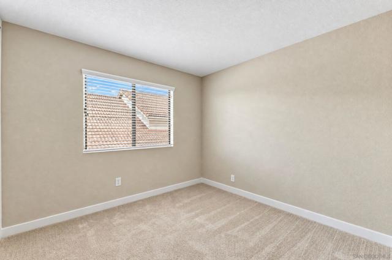
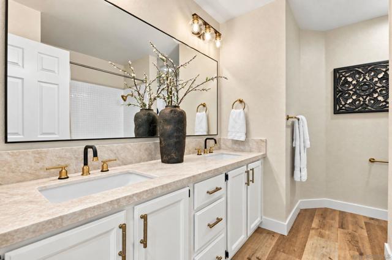
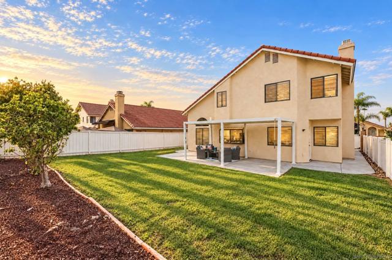
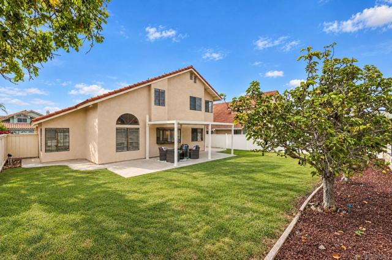
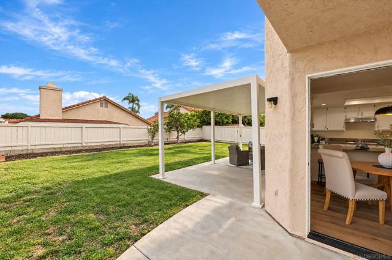
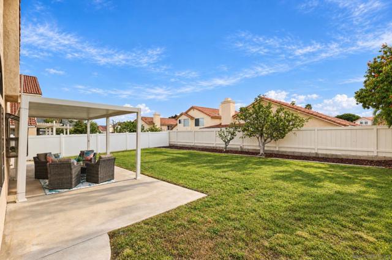
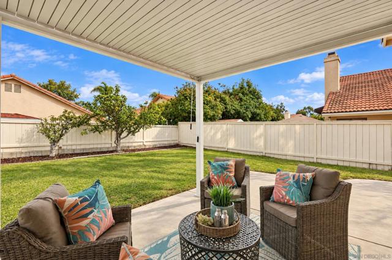
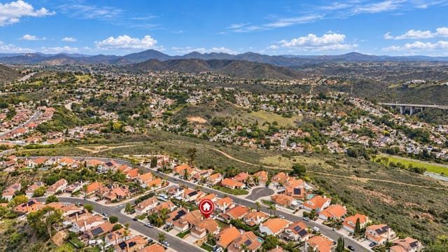
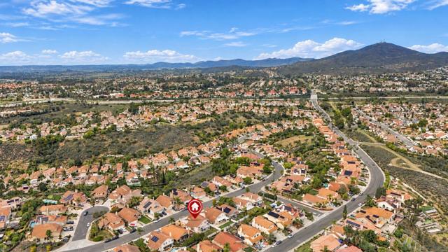
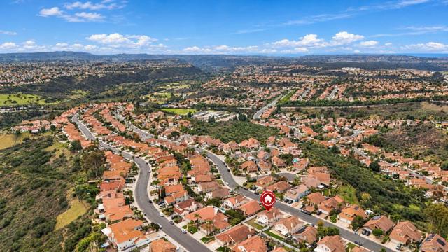
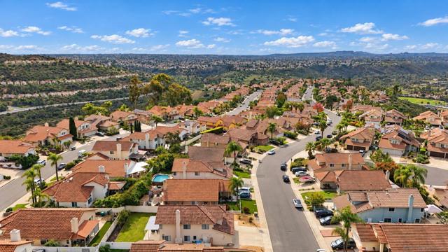
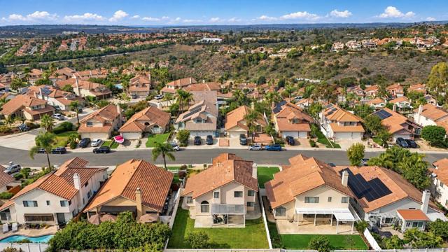
Come home to light. Soaring vaulted ceilings and arched windows greet you the moment the door opens, and every room of this extensively refreshed Rancho Peñasquitos home feels ready for your next chapter. New luxury vinyl plank and carpet, crisp white cabinetry, brushed-gold fixtures and updated counters mean you simply move in. Gather by the fireplace, cook with a view of the yard, then step out to a covered patio and a level, grassy backyard made for weekend barbecues, play and slow sunsets. Over 2,100 sq ft, 4 beds, 2.5 baths, and quick access to Hwy 56, I-5 and I-15. Exceptional value. Browse the photos, watch the video, then come feel it in person. Recent Upgrades: Entire interior painted (2026). New Luxury Vinyl Plank flooring installed throughout main level with new baseboards and interior door pulls (2026). New carpet installed on stairs and upstairs (2026). Kitchen cabinetry painted with new faucet and cabinet hardware (2026). All three bathrooms updated with new toilets, countertops, mirrors, faucets, light fixtures, and hardware (2026). Primary shower upgraded with new shower door, faucet, and handles (2026). NEW HVAC system including slimline AC and new high efficiency furnace (2026). New outlets and light switches throughout (2026). New dining room and entry light fixtures (2026). Front landscape (2026). New back patio cover that opens and closes installed (2024). Exterior painted (2023). New dishwasher and water heater (2022). Termite treatment completed, plus new front entrance door and side fence (2021). Reroofed and new garage door installed (2020). New fence gate (2019). Near fire and police stations, library, YMCA, shopping and restaurants. Schools: Located within the Poway Unified School District, serving Canyon View Elementary, Mesa Verde Middle and Westview High.
Based on information from California Regional Multiple Listing Service, Inc. as of 11/22/2026, 2:15 PM Pacific. This information is for your personal, non-commercial use and may not be used for any purpose other than to identify prospective properties you may be interested in purchasing. Display of MLS data is usually deemed reliable but is NOT guaranteed accurate by the MLS. Buyers are responsible for verifying the accuracy of all information and should investigate the data themselves or retain appropriate professionals. Information from sources other than the Listing Agent may have been included in the MLS data. Unless otherwise specified in writing, Broker/Agent has not and will not verify any information obtained from other sources. The Broker/Agent providing the information contained herein may or may not have been the Listing and/or Selling Agent. Listing last changed 11/20/2026, 11:20 AM Pacific.