

Listing courtesy of Richard Elias, Compass. MLS 260027077SD.
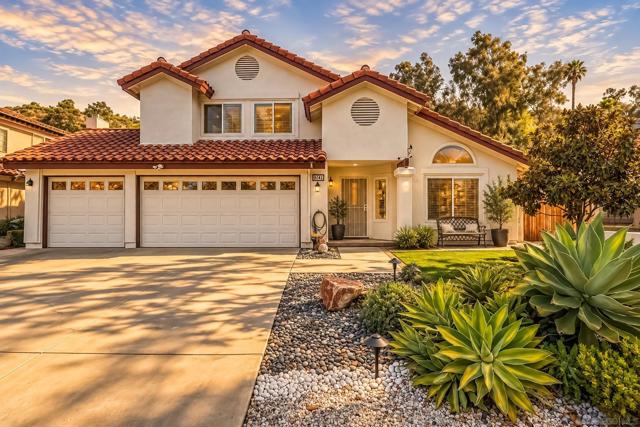
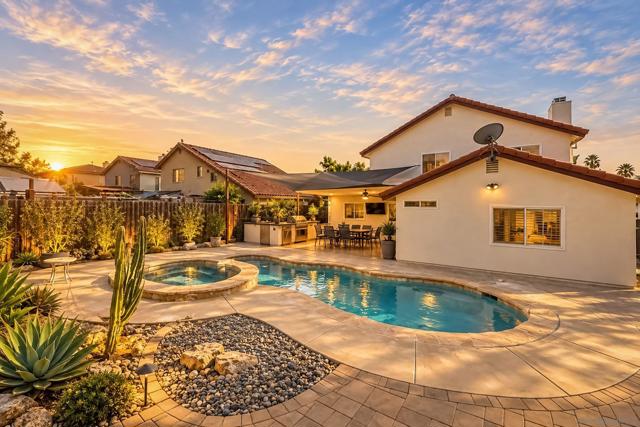
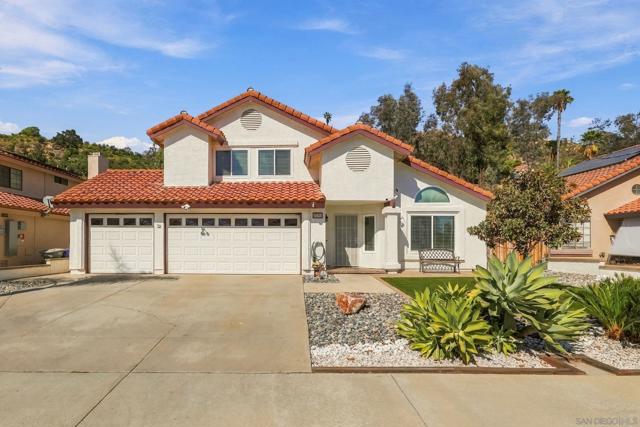
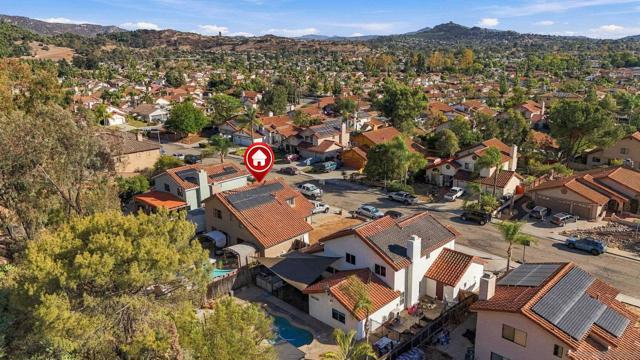
This home was built to entertain and designed to last. Five bedrooms, including an attached granny flat, prepaid solar, and a backyard that outperforms properties at twice the price. The outdoor space is the centerpiece.
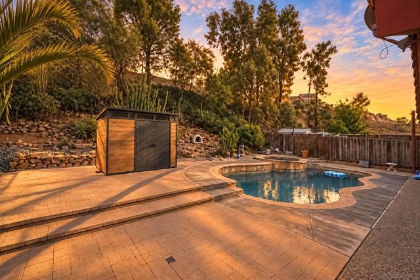
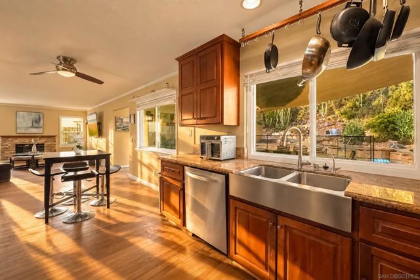
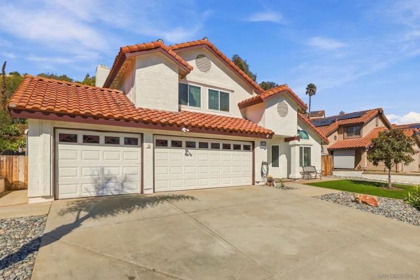
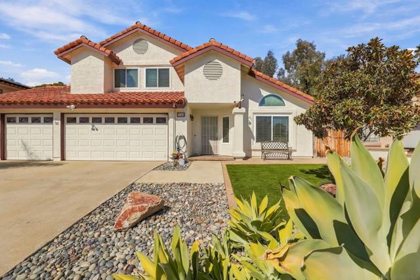
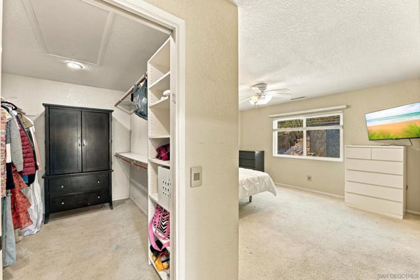
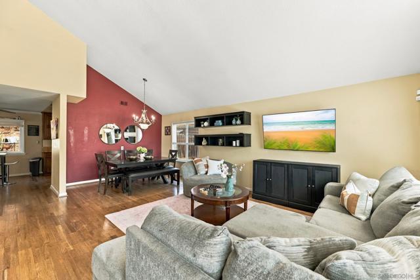
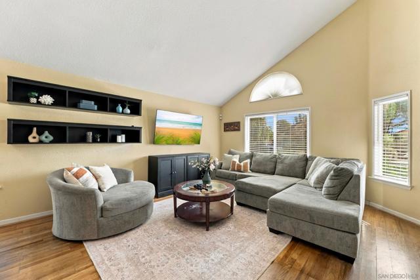
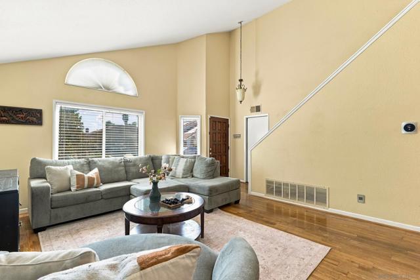
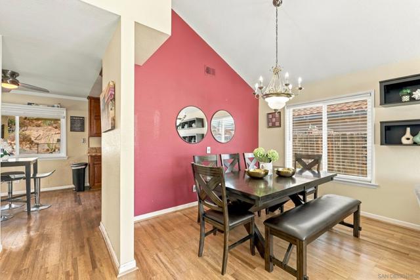
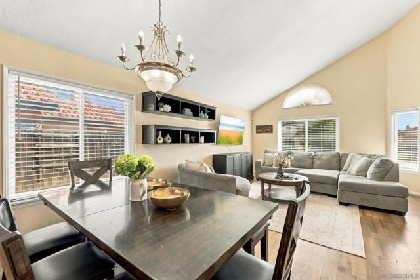
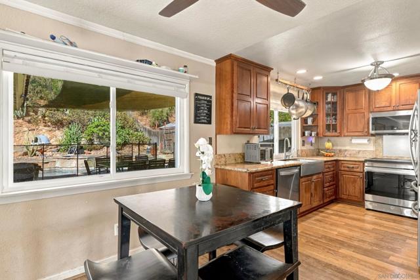
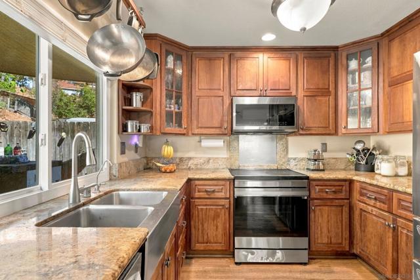
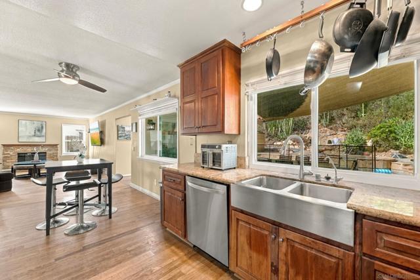
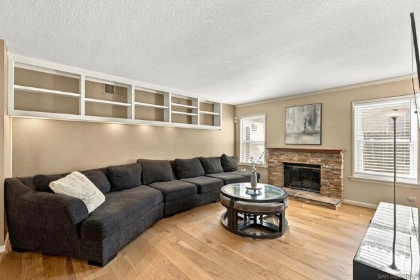
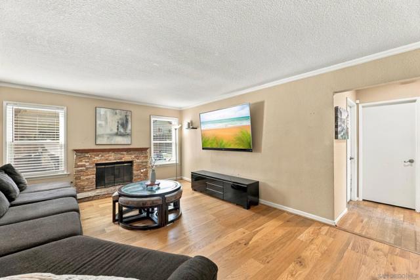
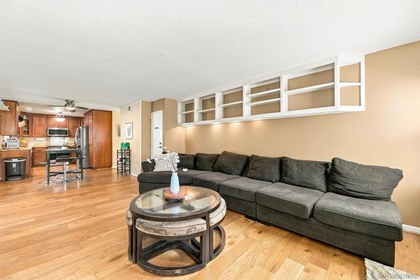
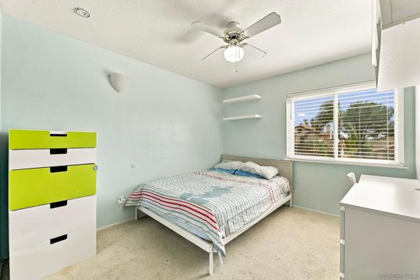
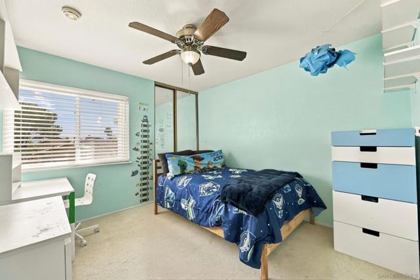
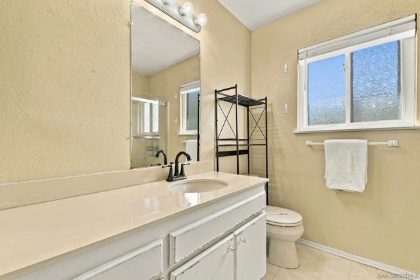
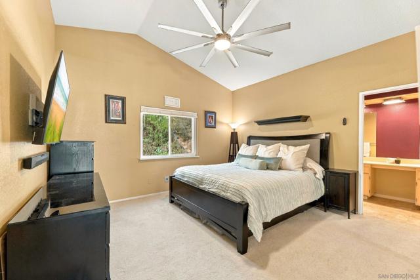
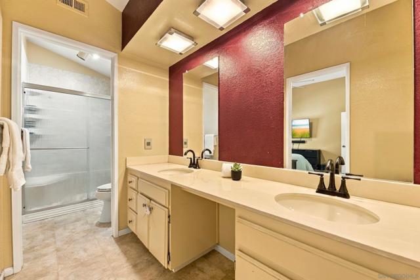
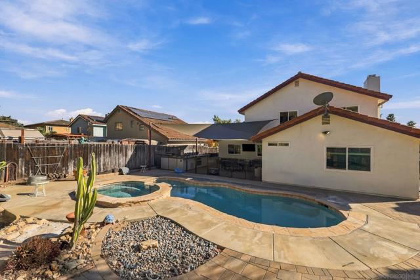
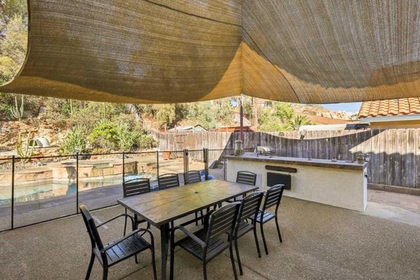
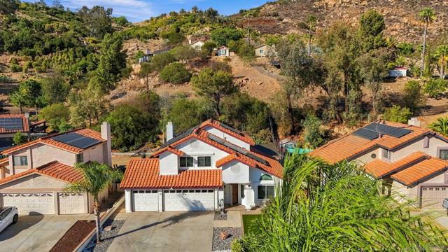
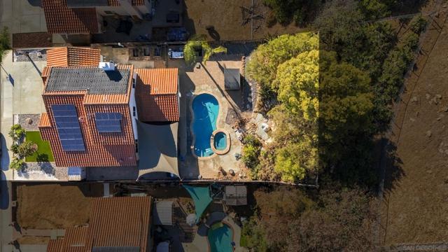
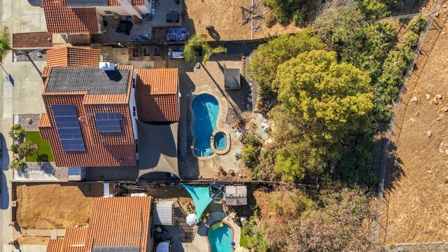
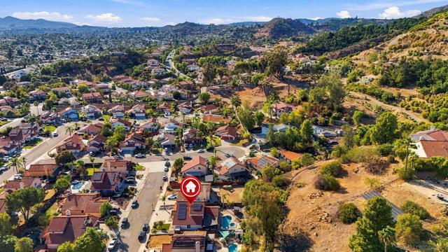
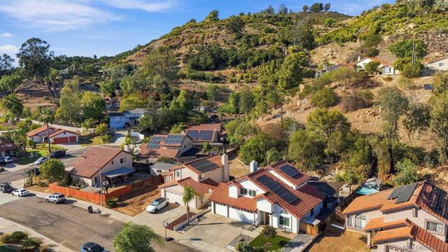
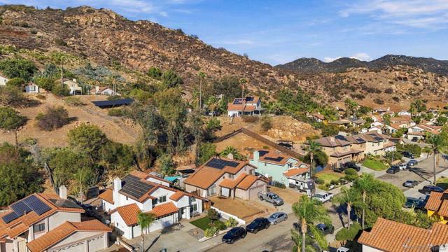
This home was built to entertain and designed to last. Five bedrooms, including an attached granny flat, prepaid solar, and a backyard that outperforms properties at twice the price. The outdoor space is the centerpiece. A low-maintenance saltwater pool and spa with an easy-care filtration system, a fully built-out outdoor kitchen with a gas BBQ and built-in refrigerator, and a shaded dining area under professionally installed sun sails, all looking out to open rolling hills with no rear neighbors. A side yard with raised garden beds and drip irrigation adds a thoughtful bonus most homes skip. That combination of privacy, natural backdrop, and purposeful design is something you simply cannot manufacture. Inside, vaulted ceilings run through the main living areas and continue into the primary suite. The kitchen has custom wood cabinets, granite countertops, a stainless farm sink, and large windows that frame the pool and hillside views as you cook. The space opens directly to the dining area and flows into the family room, where a stacked stone fireplace anchors the room. Wood floors run throughout the living room, dining room, and kitchen. Energy-efficient windows, updated HVAC, and professional exterior upgrades round out the interior improvements. The primary suite has vaulted ceilings, an en-suite bathroom with double vanity and walk-in shower. Three additional bedrooms are well-sized, all with ceiling fans. The attached granny flat gives you flexible space for extended family, guests, or a dedicated home office. Prepaid solar, professionally landscaped front and back yards with low-maintenance succulents and water-conscious design, and a fire pit to finish off the outdoor setup. The location adds one more reason to move quickly. Daley Ranch and Dixon Lake are just minutes away, offering approximately 3,200 acres of natural open space, trails, and recreation. The San Diego Zoo Safari Park is close by, and easy access to State Route 78 and Interstate 15 puts the rest of San Diego County within comfortable reach.
Based on information from California Regional Multiple Listing Service, Inc. as of 11/22/2026, 1:30 PM Pacific. This information is for your personal, non-commercial use and may not be used for any purpose other than to identify prospective properties you may be interested in purchasing. Display of MLS data is usually deemed reliable but is NOT guaranteed accurate by the MLS. Buyers are responsible for verifying the accuracy of all information and should investigate the data themselves or retain appropriate professionals. Information from sources other than the Listing Agent may have been included in the MLS data. Unless otherwise specified in writing, Broker/Agent has not and will not verify any information obtained from other sources. The Broker/Agent providing the information contained herein may or may not have been the Listing and/or Selling Agent. Listing last changed 11/13/2026, 3:03 PM Pacific.