





Listing courtesy of Nancy Maranan, Berkshire Hathaway HomeService. MLS 260026349SD.
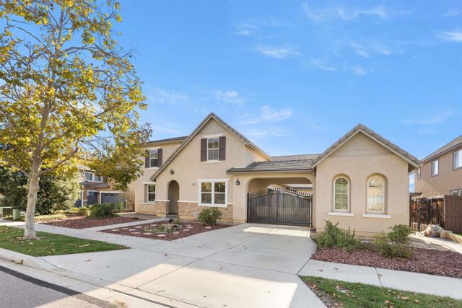
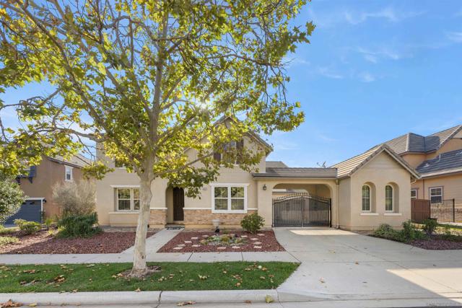
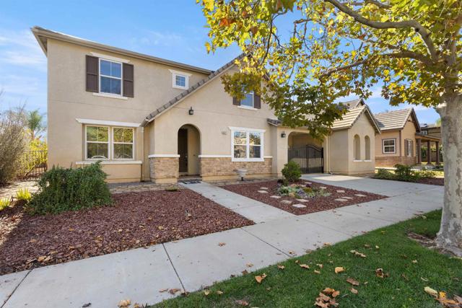
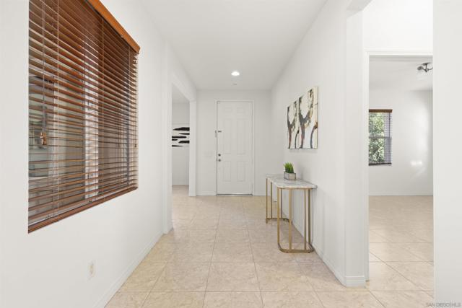
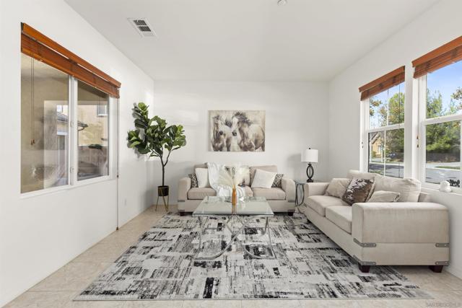
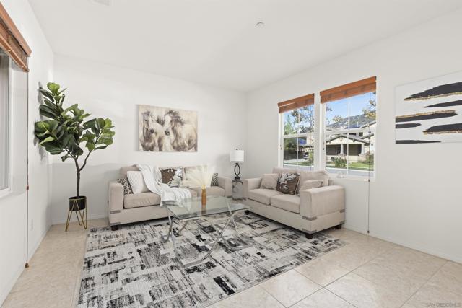
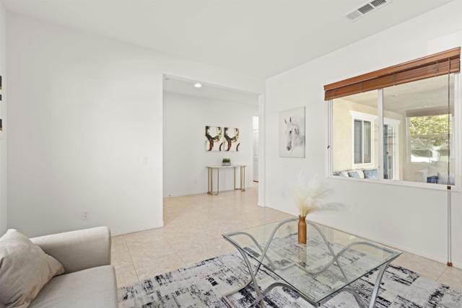
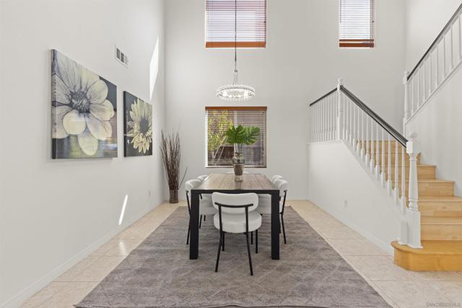
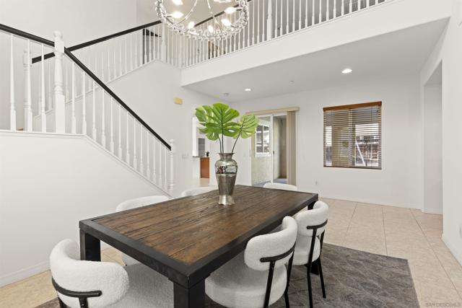
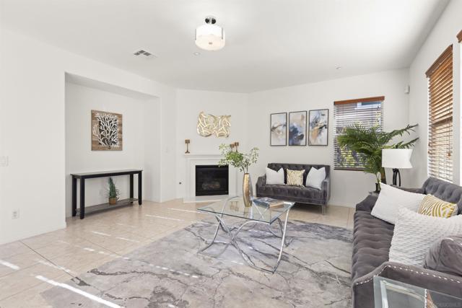
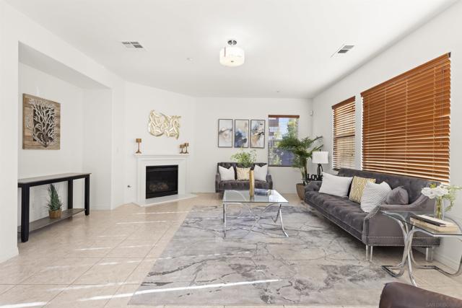
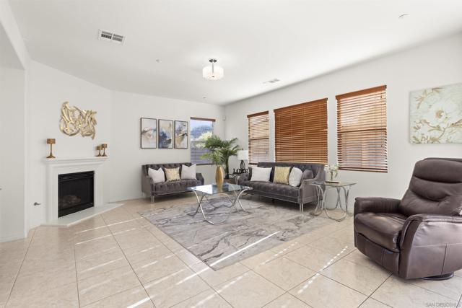
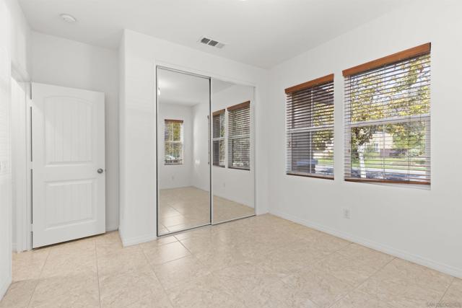
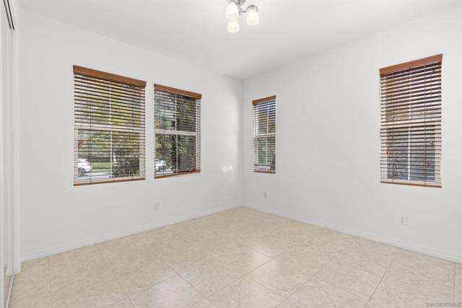
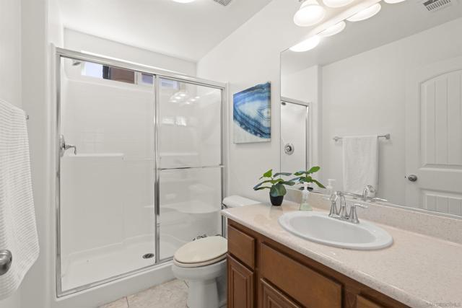
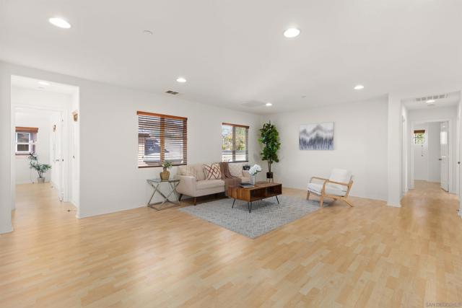
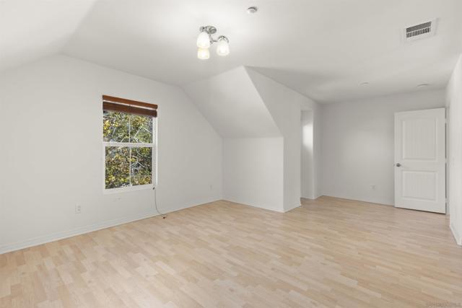
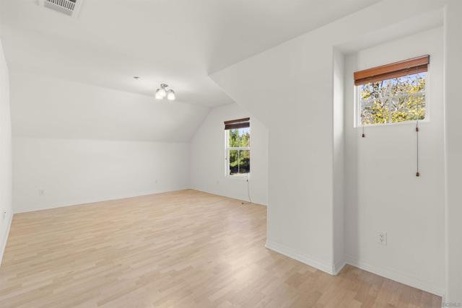
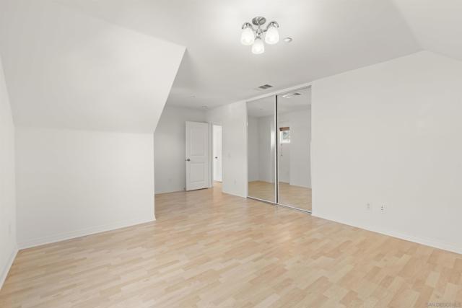
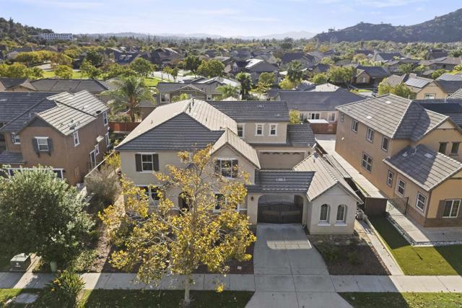
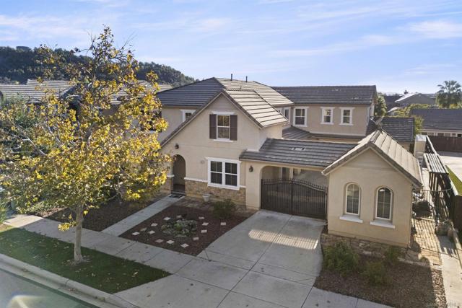
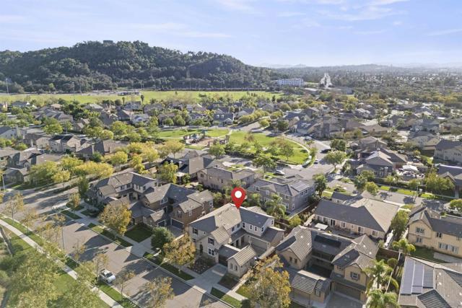
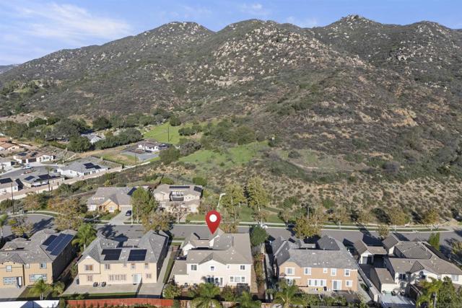
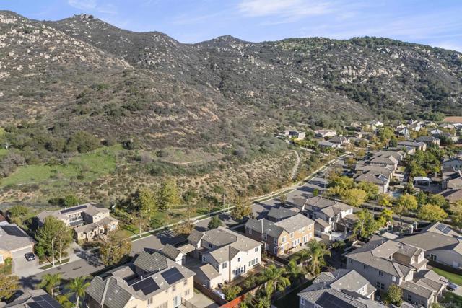
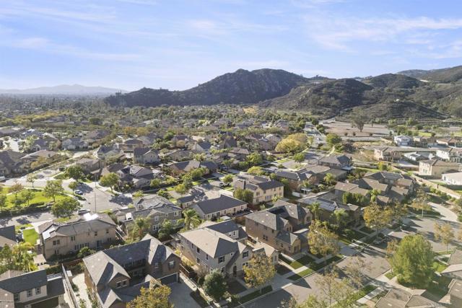
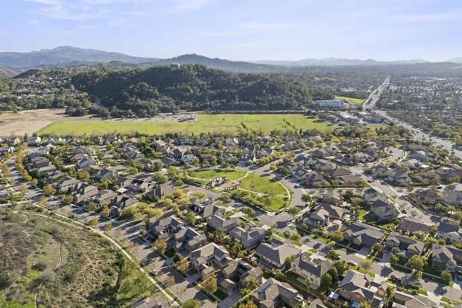
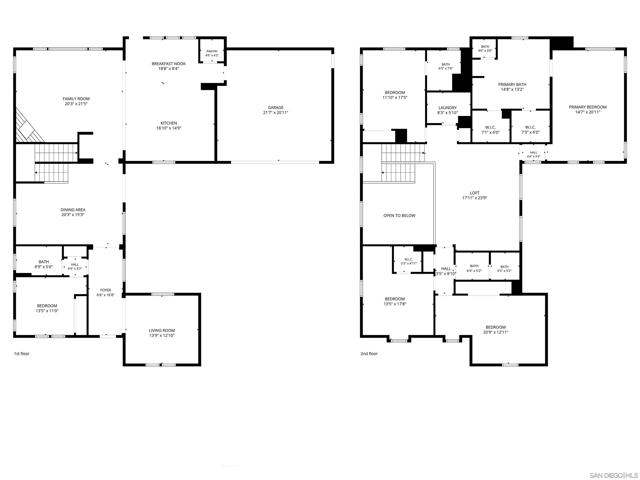
Elegant home in desirable Eureka Springs. Situated on a large usable lot, the home features a convenient downstairs bedroom & full bath, formal living & dining rooms, soaring ceilings, abundant natural light, tile flooring downstairs & laminate wood flooring upstairs.
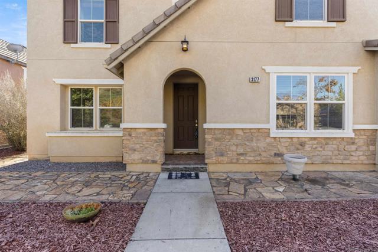
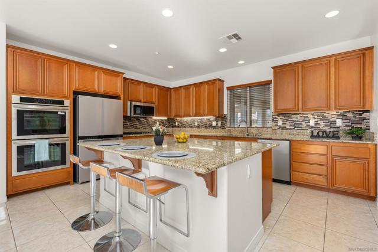
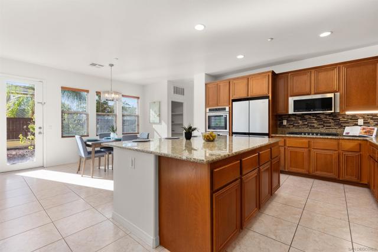
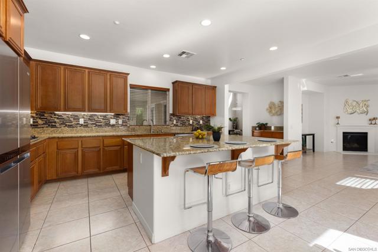
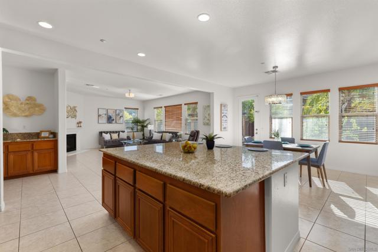
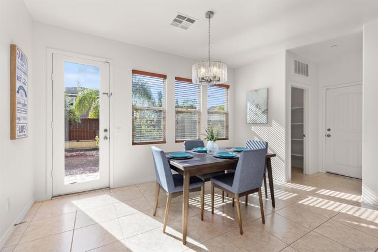
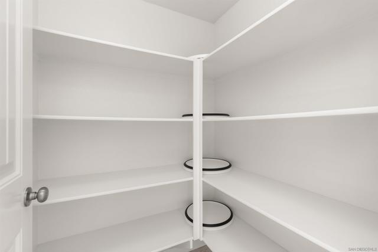
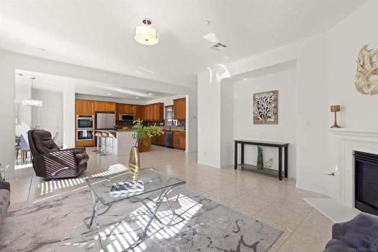
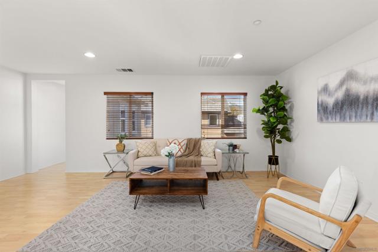
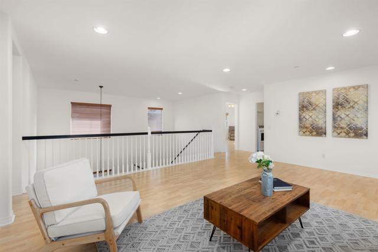
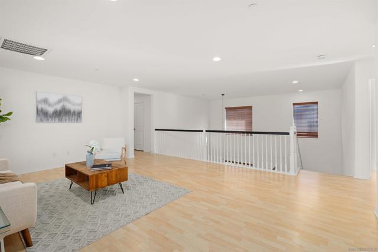
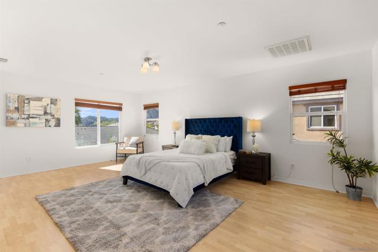
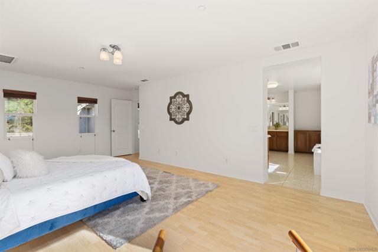
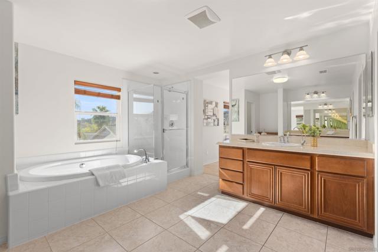
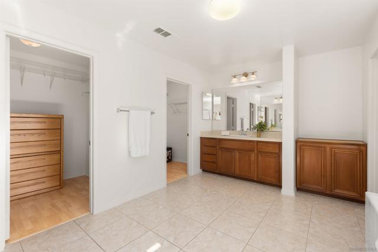
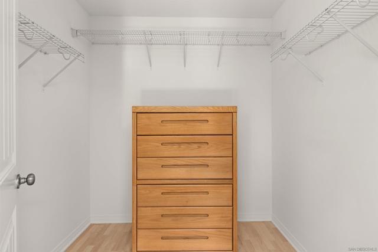
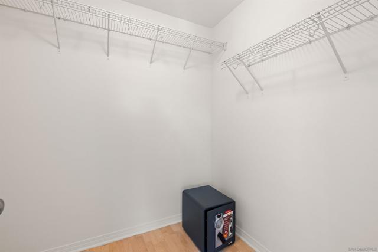
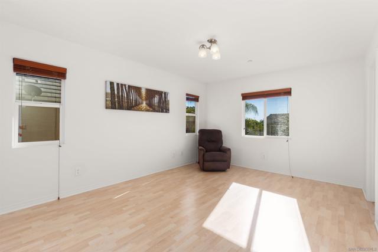
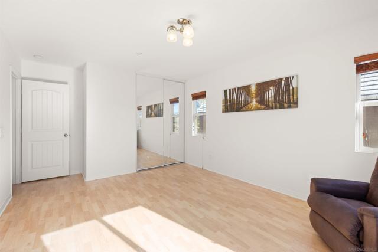
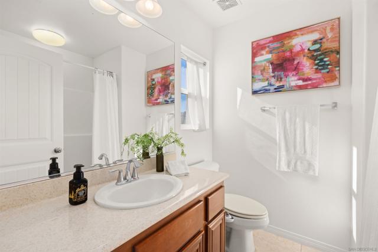
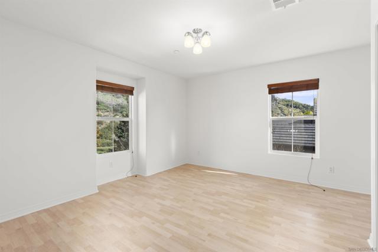
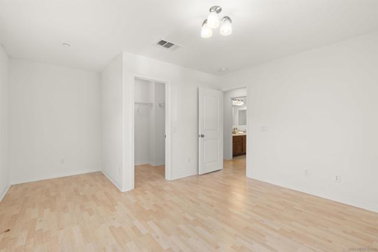
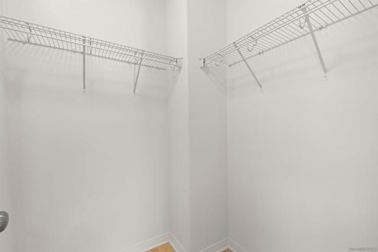
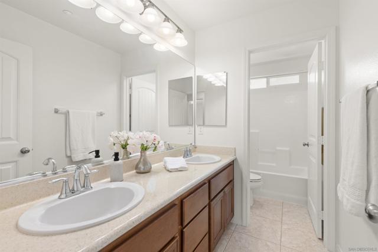
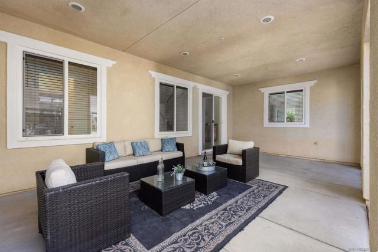
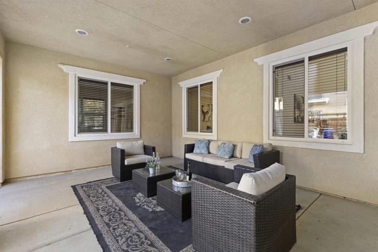
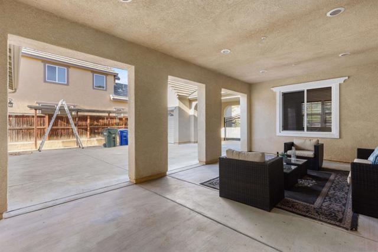
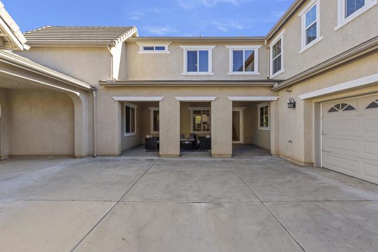
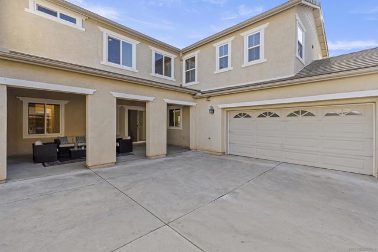
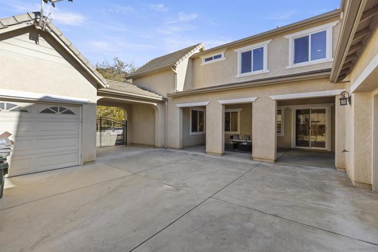
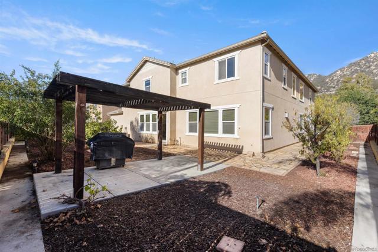
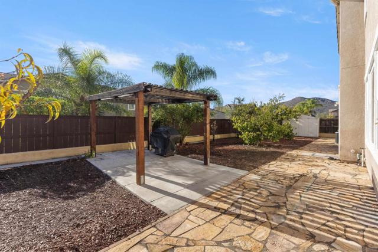
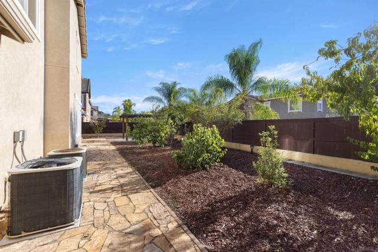
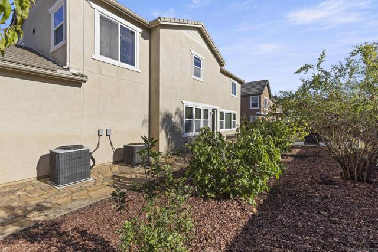
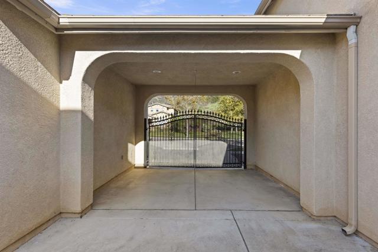
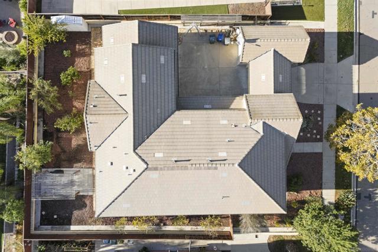
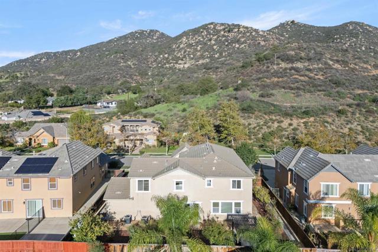
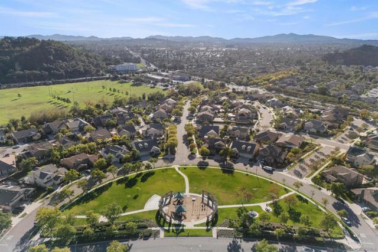
Elegant home in desirable Eureka Springs. Situated on a large usable lot, the home features a convenient downstairs bedroom & full bath, formal living & dining rooms, soaring ceilings, abundant natural light, tile flooring downstairs & laminate wood flooring upstairs. The inviting family room has a fireplace, the expansive kitchen showcases an oversized island, granite countertops, new stainless steel appliances, abundant cabinetry, a walk-in pantry, & a breakfast area. Upstairs, a huge loft complements spacious secondary bedrooms & a luxurious primary suite w/ separate his-and-hers closets, a deep soaking tub, separate shower, and dual vanities. Enjoy a large courtyard, spacious backyard with gazebo, and three-car garage. Ideally located near parks, shopping, and dining, with a low HOA. This wonderful home is where elegance, comfort, and effortless indoor-outdoor living come together beautifully. Soaring ceilings, expansive windows, and warm flooring create a bright and inviting atmosphere. Gracious formal living and dining rooms complement a spacious family room with a cozy fireplace, seamlessly connecting to a beautifully appointed kitchen featuring an oversized island, granite countertops, stainless steel appliances, and abundant cabinetry. Upstairs, a versatile loft offers endless possibilities, while the luxurious primary suite provides a peaceful retreat with a spa-inspired bathroom and generous walk-in closets. A charming courtyard welcomes guests, and the expansive backyard with a gazebo is perfect for entertaining or relaxing. Minutes to parks, shopping, and dining, this remarkable home offers timeless appeal and exceptional comfort. Whether you're looking for room to grow, space to entertain, or a peaceful retreat to call your own, this home delivers an exceptional lifestyle. Don't miss this wonderful opportunity to make it yours—schedule your private showing today!
Based on information from California Regional Multiple Listing Service, Inc. as of 11/22/2026, 2:15 PM Pacific. This information is for your personal, non-commercial use and may not be used for any purpose other than to identify prospective properties you may be interested in purchasing. Display of MLS data is usually deemed reliable but is NOT guaranteed accurate by the MLS. Buyers are responsible for verifying the accuracy of all information and should investigate the data themselves or retain appropriate professionals. Information from sources other than the Listing Agent may have been included in the MLS data. Unless otherwise specified in writing, Broker/Agent has not and will not verify any information obtained from other sources. The Broker/Agent providing the information contained herein may or may not have been the Listing and/or Selling Agent. Listing last changed 11/13/2026, 2:25 PM Pacific.