


Listing courtesy of Chen Wang, EpicPoint Properties. MLS 260026080SD.
Exceptional Rancho Santa Fe Covenant Estate with Panoramic Park Views.
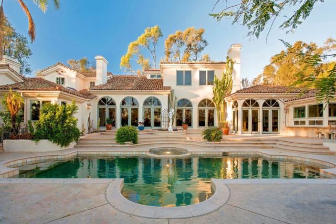
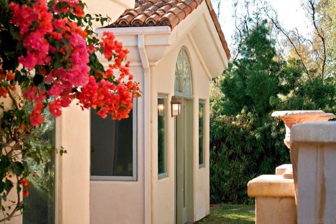
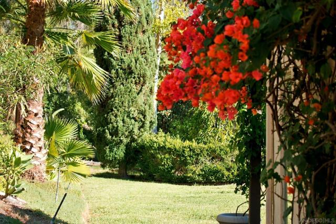
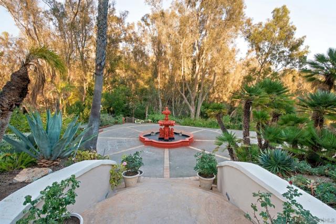
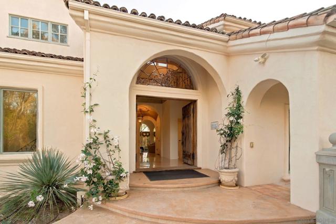
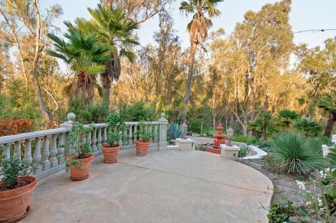
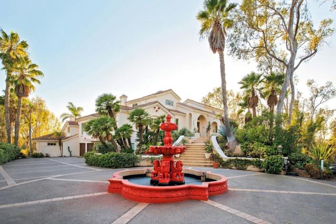
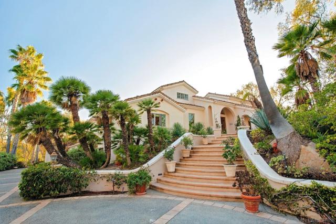
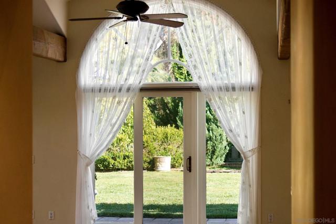
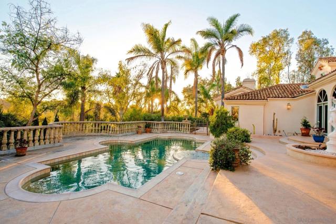
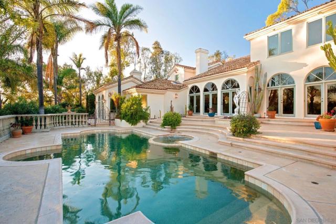
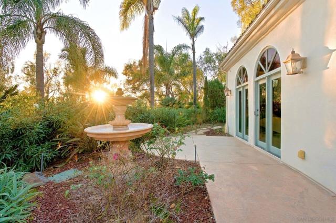
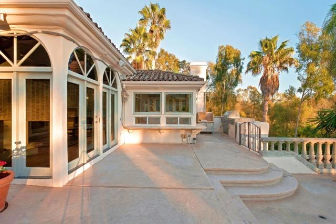
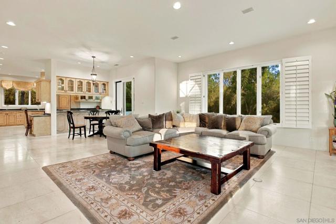
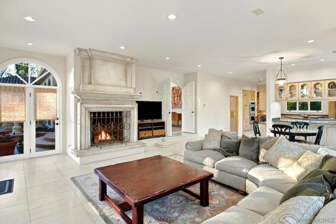
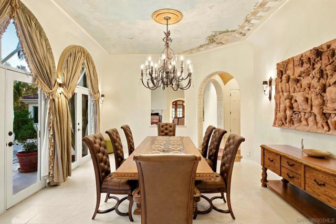
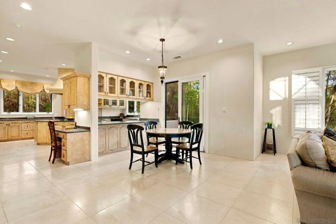
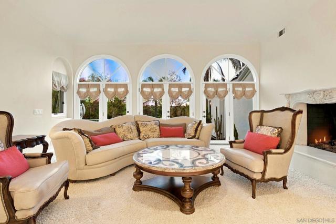
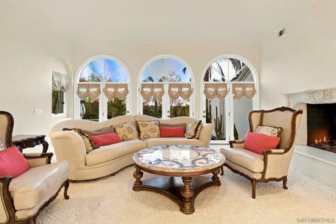
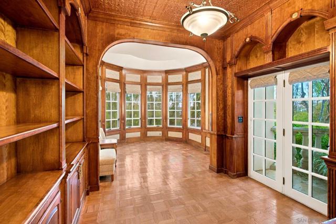
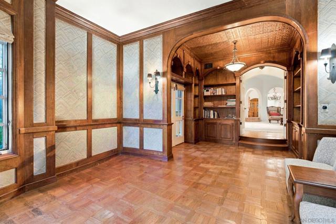
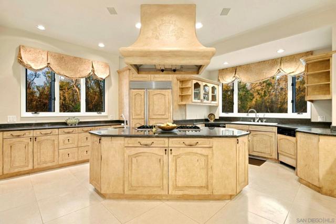
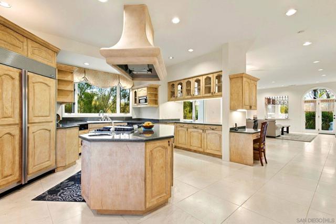
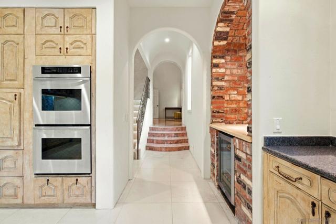
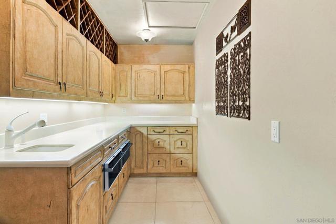
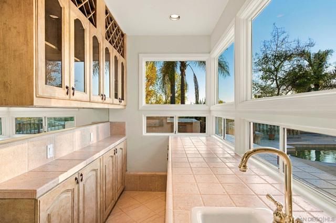
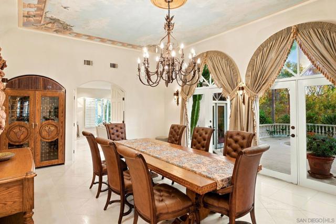
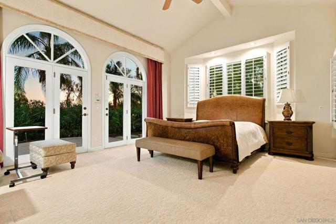
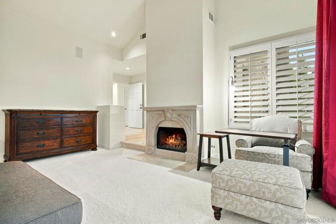
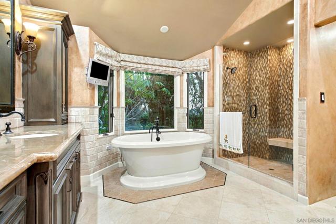
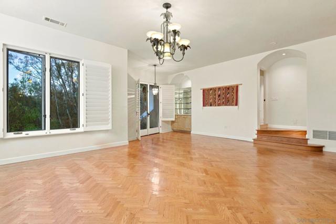
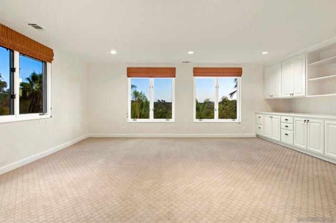
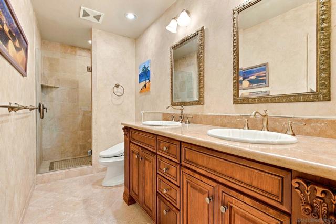
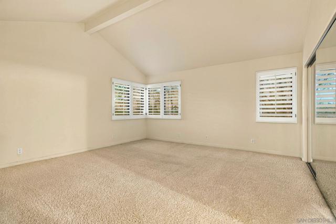
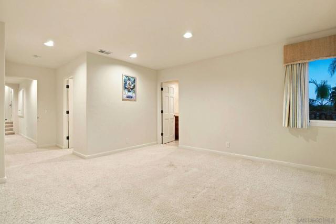
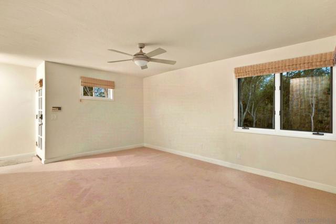
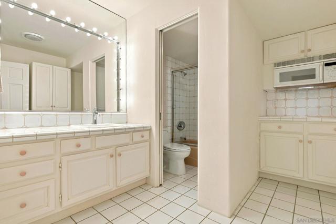
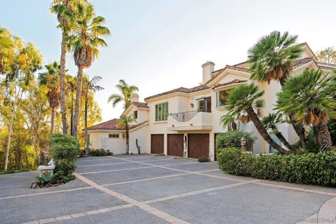
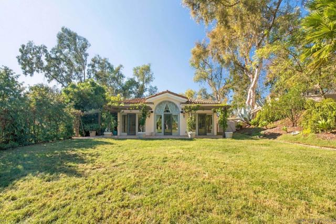
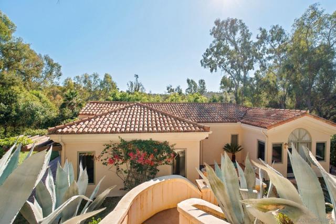
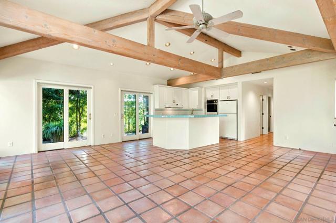
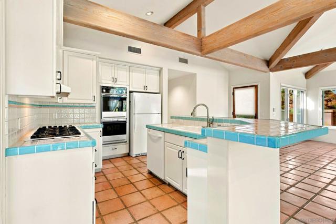
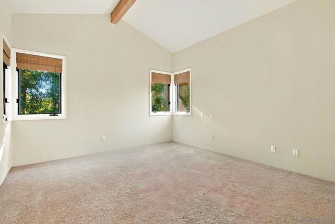
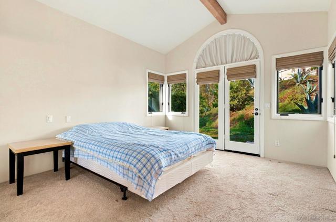
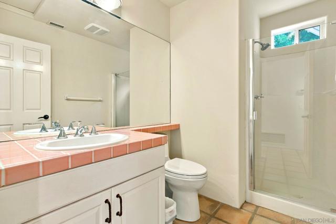
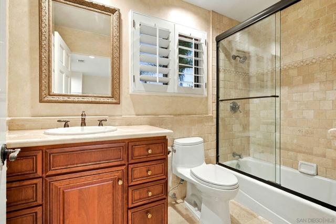
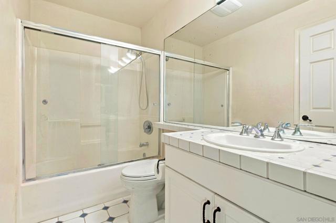
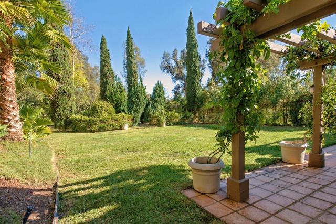
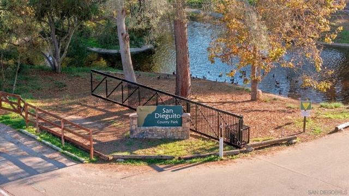
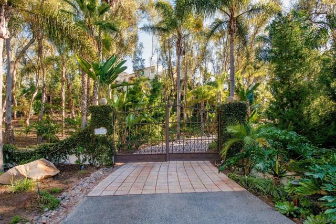
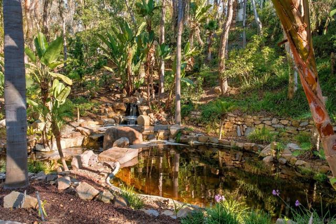
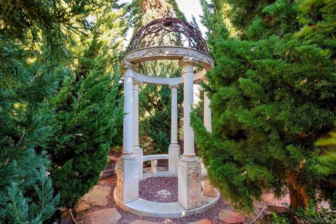
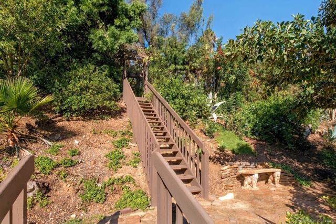
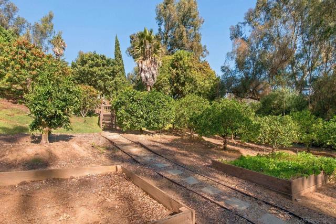
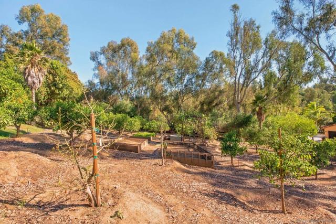
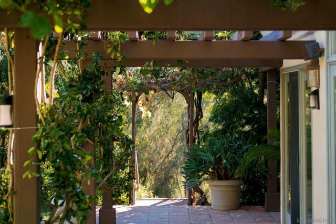
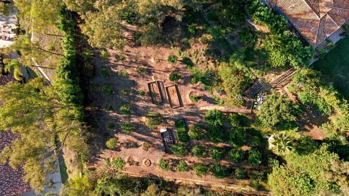
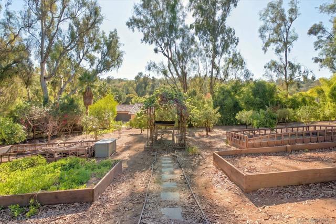
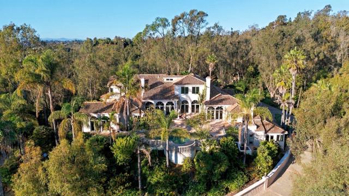
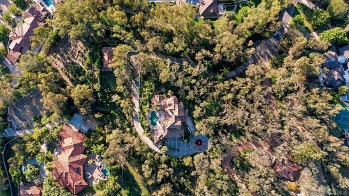
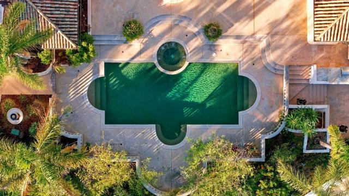
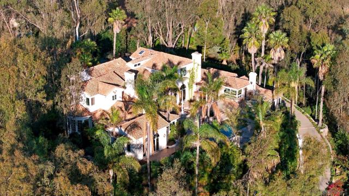
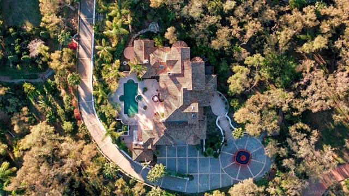
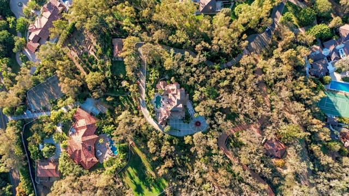
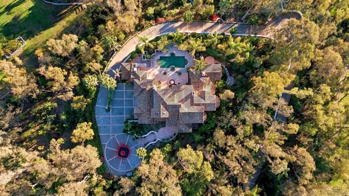
Exceptional Rancho Santa Fe Covenant Estate with Panoramic Park Views. Located on the coveted west side of the prestigious Rancho Santa Fe Covenant, this exceptional custom estate offers a rare combination of privacy, elegance, and breathtaking panoramic views of the 125-acre San Dieguito Park. Set behind gates on 3.17 beautifully landscaped acres, the south-facing residence is designed to embrace natural light, serene surroundings, and seamless indoor-outdoor living. An extended, gently curving driveway passes a cascading waterfall that flows into a fish pond before leading up to an elevated front yard. The main residence features 4 bedrooms and 5 full baths, 2 half baths, showcasing refined craftsmanship and the finest quality finishes, including exquisite furniture-grade built-in cabinetry. Thoughtfully designed, the light-filled entry-level floor plan offers a spacious living room, inviting family room, private office, library, and gourmet kitchen. The impressive primary suite is conveniently located on the main level and opens to private outdoor terraces. Upstairs, two spacious bedrooms and an additional optional room provide flexibility for a variety of needs. A private nanny suite with its own kitchen and bathroom. Additional features include central vacuum. Lush gardens, mature fruit trees, and colorful ornamental and vegetable gardens enhance the estate’s tranquil ambiance, creating a private retreat just minutes from Rancho Santa Fe Village and the coastal lifestyle of Solana Beach. A separate detached guest house offers 2 bedrooms, 2 baths, a full kitchen, and its own living area—ideal for extended family, guests, or private accommodations. The backyard is an inviting destination for relaxation and entertaining, complete with a pool and spa. With its exceptional privacy, expansive grounds, captivating views, and no HOA fees, this remarkable Covenant estate offers a distinctive Southern California lifestyle.
Based on information from California Regional Multiple Listing Service, Inc. as of 11/22/2026, 11:45 AM Pacific. This information is for your personal, non-commercial use and may not be used for any purpose other than to identify prospective properties you may be interested in purchasing. Display of MLS data is usually deemed reliable but is NOT guaranteed accurate by the MLS. Buyers are responsible for verifying the accuracy of all information and should investigate the data themselves or retain appropriate professionals. Information from sources other than the Listing Agent may have been included in the MLS data. Unless otherwise specified in writing, Broker/Agent has not and will not verify any information obtained from other sources. The Broker/Agent providing the information contained herein may or may not have been the Listing and/or Selling Agent. Listing last changed 11/20/2026, 10:23 AM Pacific.