




Listing courtesy of Jim McInerney, eXp Realty of Southern CA, Inc. MLS 260025793SD.
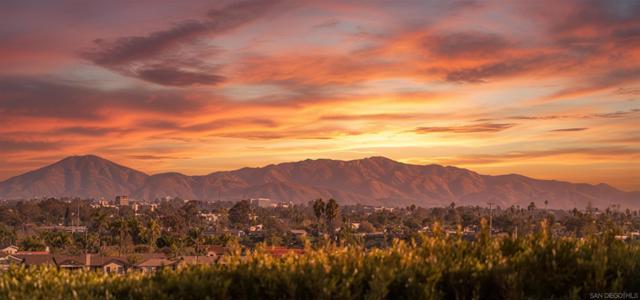
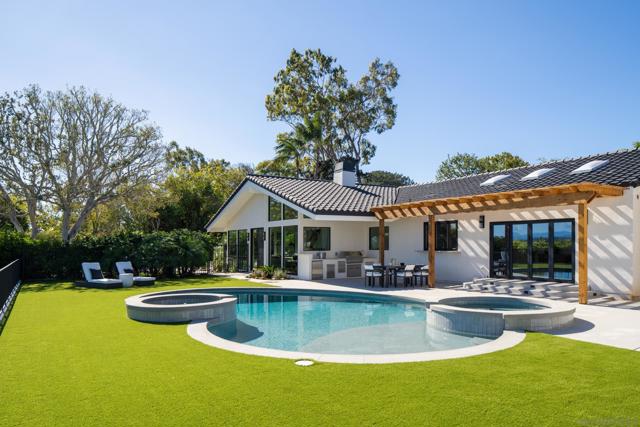
Positioned at the end of a serene cul-de-sac, this newly rebuilt private oasis captures panoramic views and effortless indoor-outdoor living.
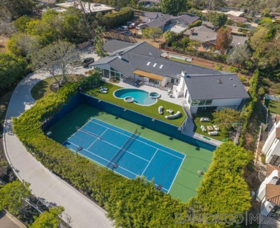
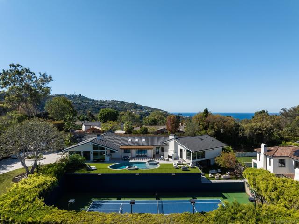
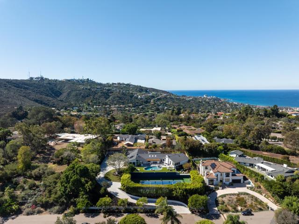
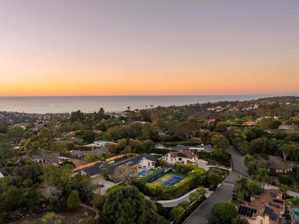
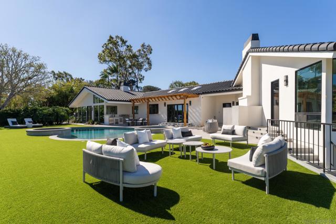
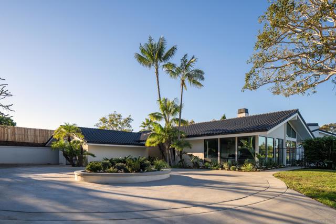
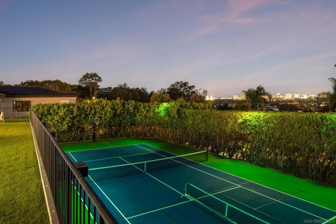
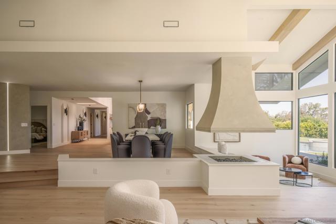
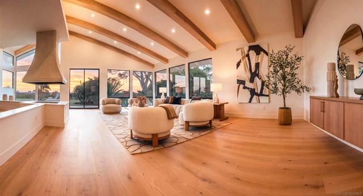
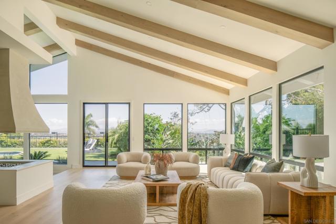
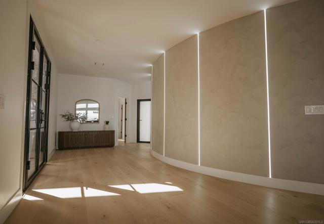
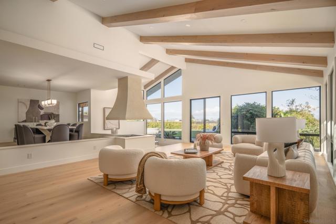
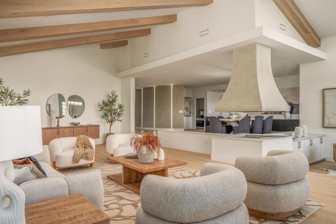
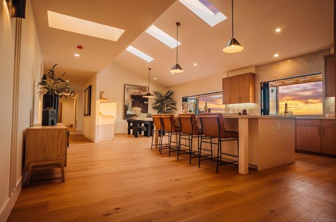
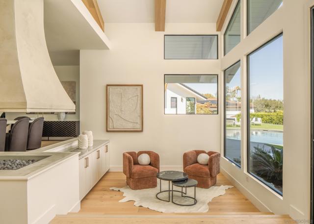
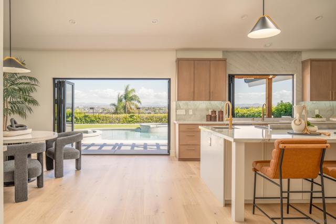
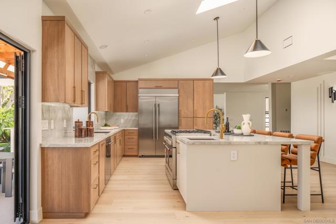
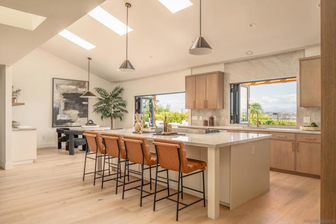
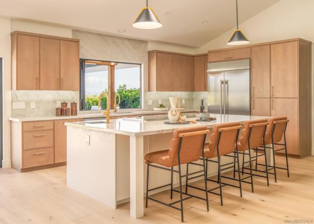
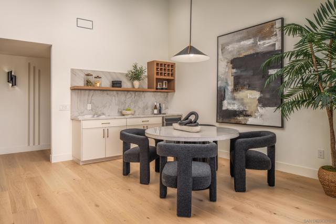
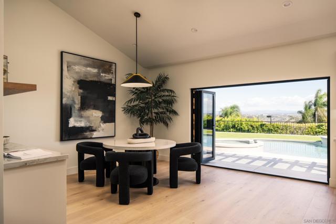
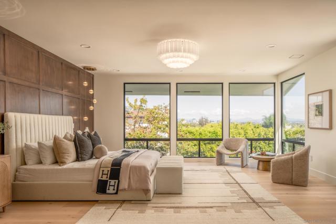
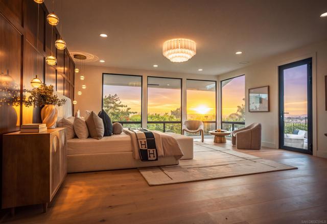
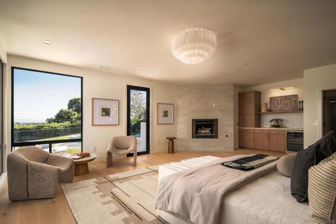
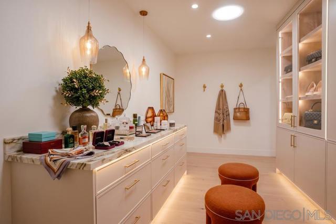
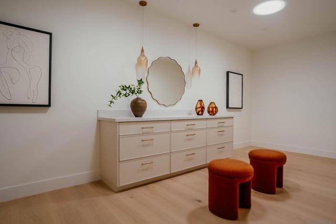
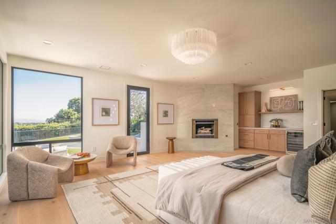
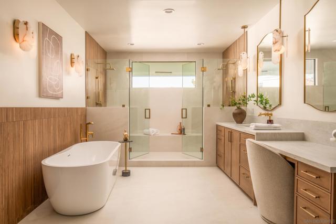
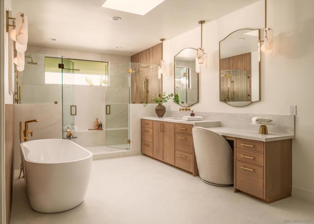
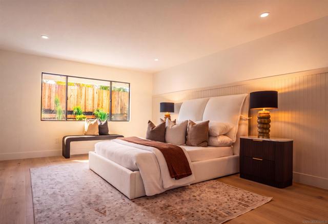
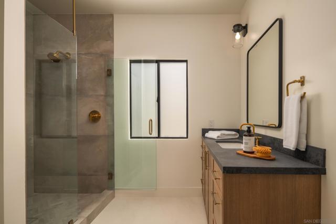
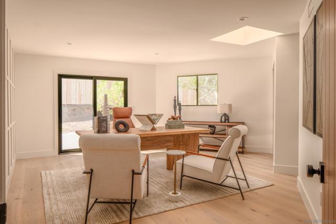
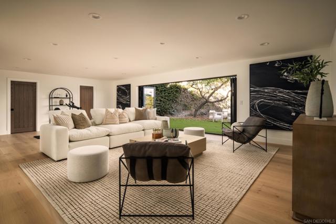
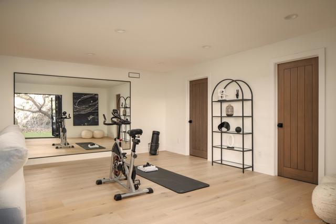
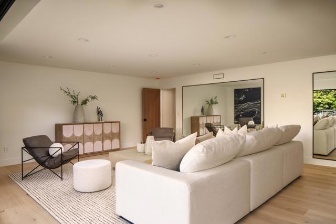
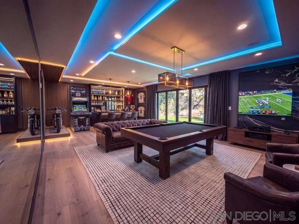
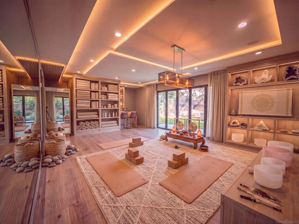
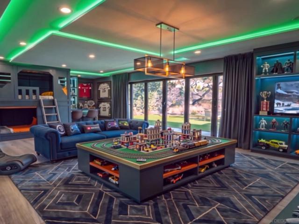
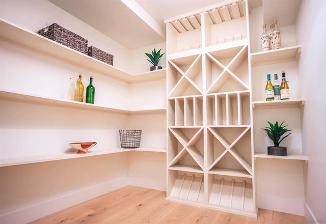
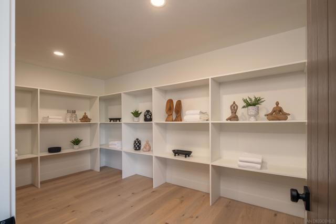
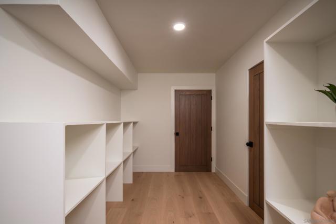
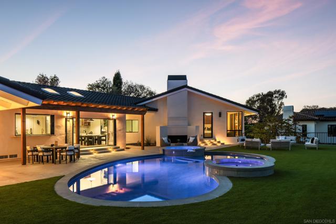
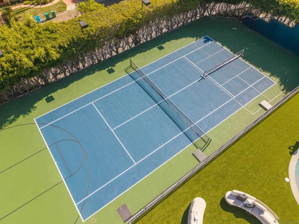
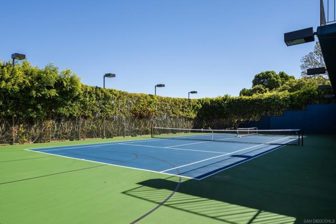
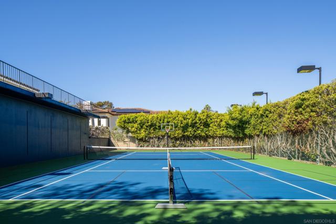
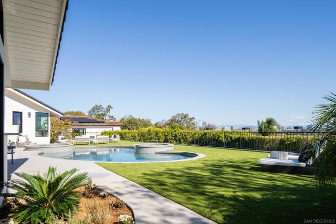
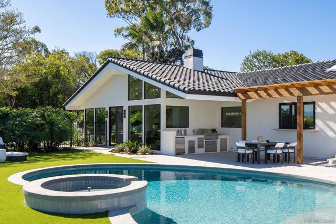
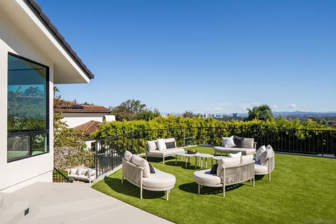
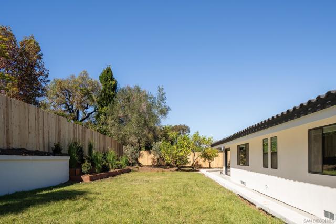
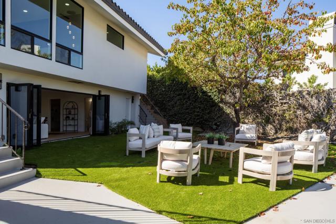
Positioned at the end of a serene cul-de-sac, this newly rebuilt private oasis captures panoramic views and effortless indoor-outdoor living. Main-level living boasts vaulted ceilings, a floating fireplace, a light-filled chef’s kitchen, and a primary featuring two independent ensuite bathrooms and closets. The .92-acre grounds feature a resort style pool, spa & fountain. The large entertainment patio overlooks the lighted multi use sports court. Lower level offers a generous flex space with full bath plus & separate storage rooms. Designed for true single-story living with light-filled open spaces, skylights, and floor-to-ceiling glass. Features a magnificent entry, vast living room with vaulted ceilings and a free-floating fireplace, library nook. Outdoor oasis with resort-style sparkling pool, spa, and fountain. Multi-use sports court with lights. Basketball, tennis and pickleball. 2 entertainment patios, built-in BBQ command center with abundant seating. Lower level- flex space - could become wellness retreat, gym, playroom with full bath downstairs. This flex space could be anything else AI can come up with. True estate feel. Floor plans are uploaded in documents tab. Prime Location: minutes to beaches, restaurants, UCSD, schools, shopping, restaurants, places of worship, and the Dan McKinney YMCA. Easiest neighborhood to get to off 5 freeway N, and 52 freeway. End of large flat cul de sac. Next to 30 acres of hiking and biking trails.
Based on information from California Regional Multiple Listing Service, Inc. as of 11/22/2026, 12:00 PM Pacific. This information is for your personal, non-commercial use and may not be used for any purpose other than to identify prospective properties you may be interested in purchasing. Display of MLS data is usually deemed reliable but is NOT guaranteed accurate by the MLS. Buyers are responsible for verifying the accuracy of all information and should investigate the data themselves or retain appropriate professionals. Information from sources other than the Listing Agent may have been included in the MLS data. Unless otherwise specified in writing, Broker/Agent has not and will not verify any information obtained from other sources. The Broker/Agent providing the information contained herein may or may not have been the Listing and/or Selling Agent. Listing last changed 11/20/2026, 3:48 PM Pacific.