

Listing courtesy of Char Ekoniak, Coastal Rock Realty. MLS 260025569SD.
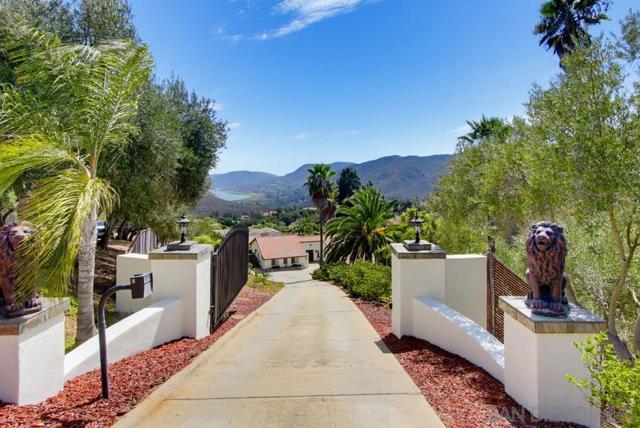
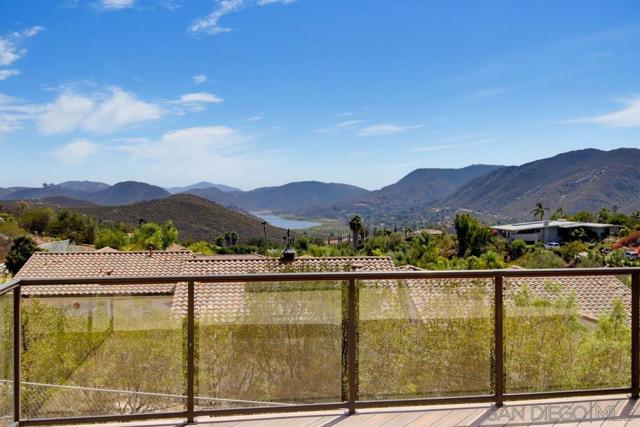
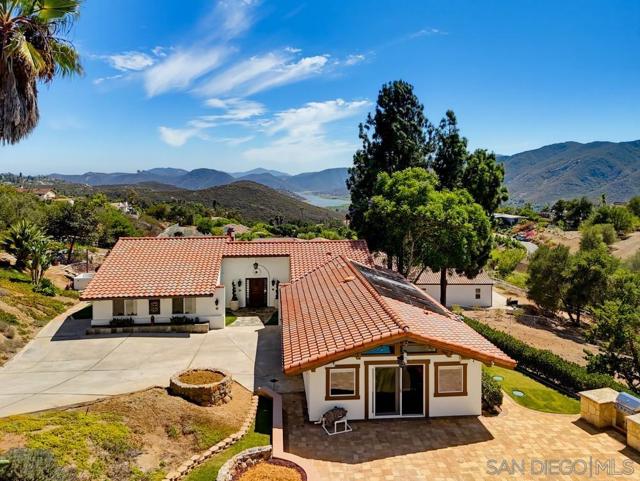
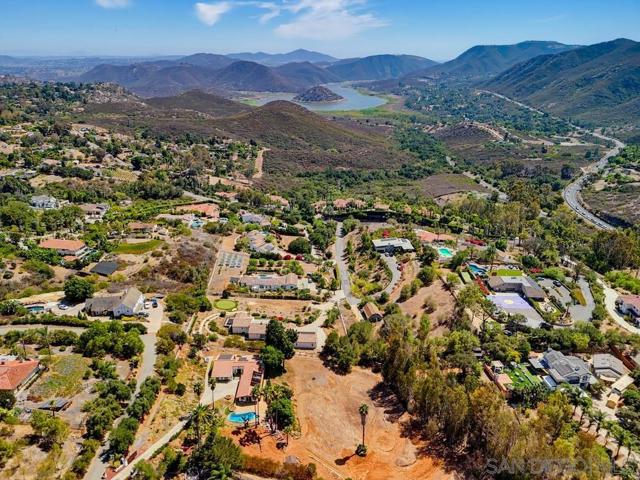
Breathtaking single-story retreat on 1.76 acres with sweeping panoramic views of Lake Hodges is one of a kind.
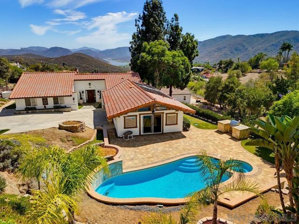
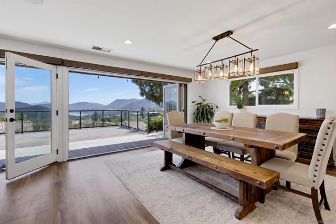
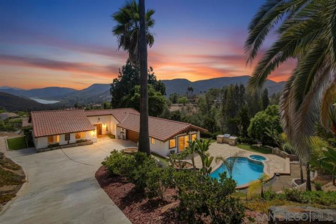
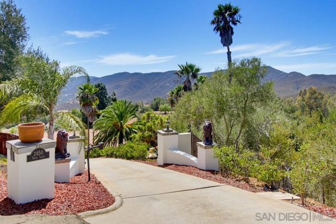
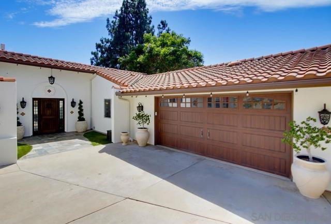
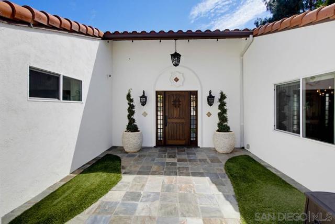
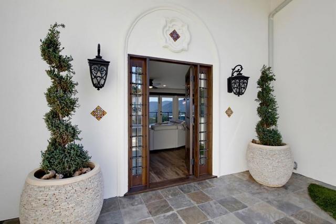
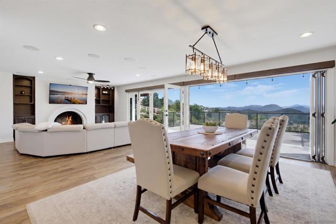
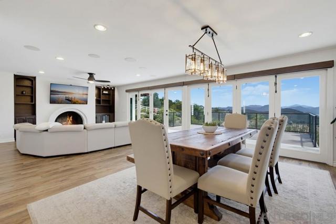
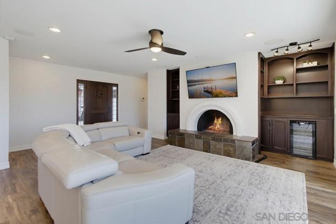
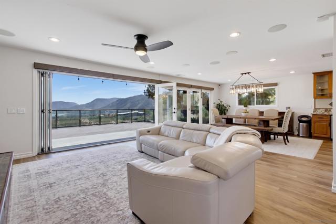
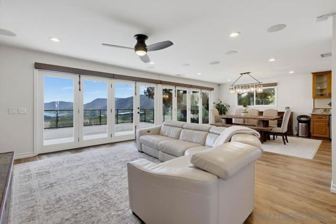
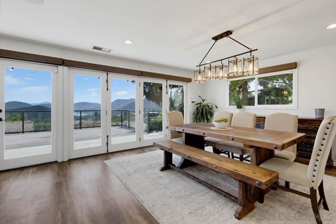
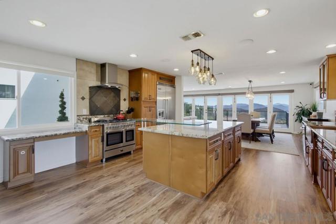
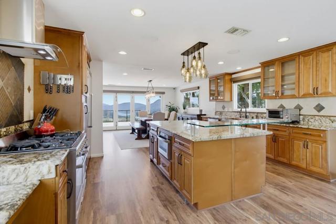
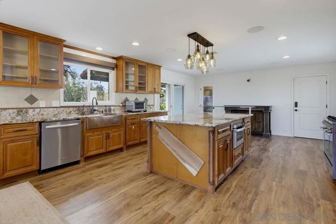
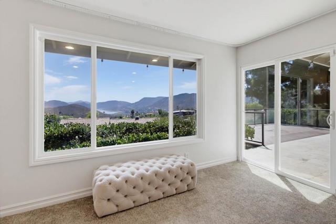
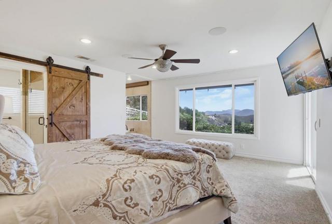
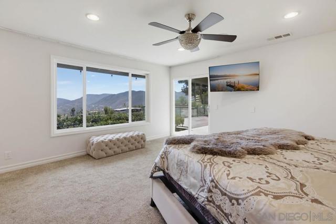
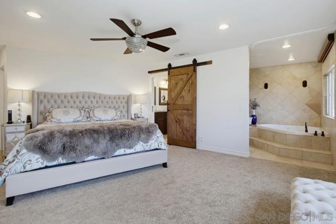
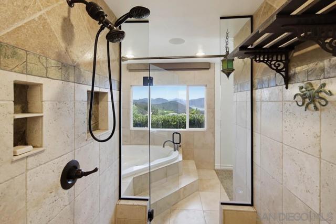
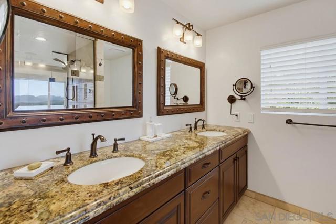
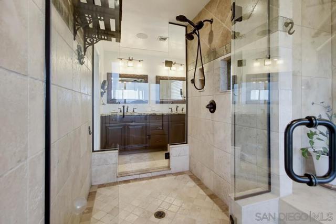
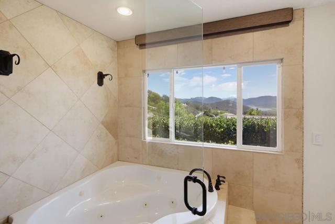
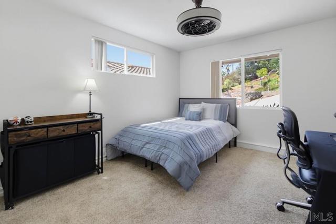
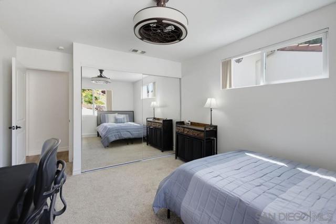
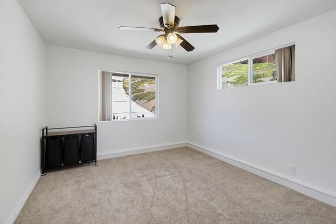
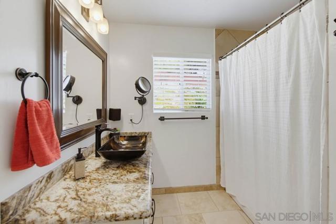
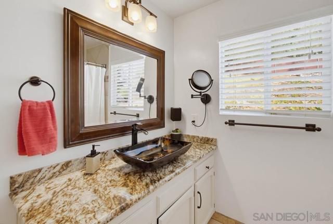
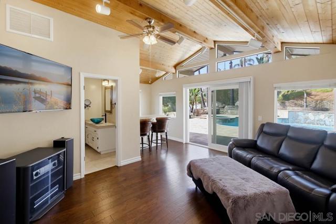
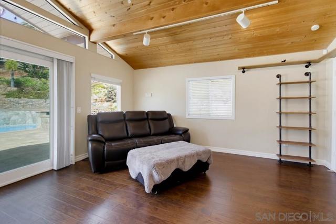
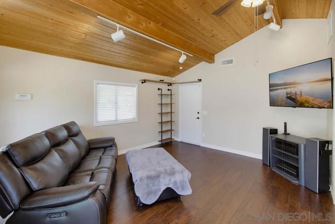
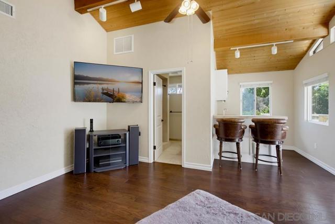
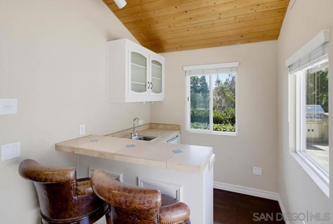
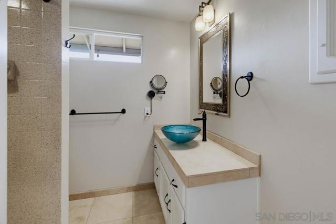
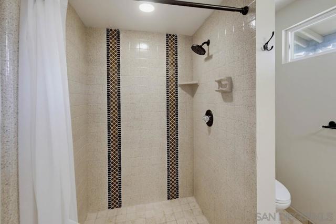
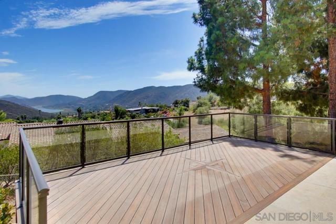
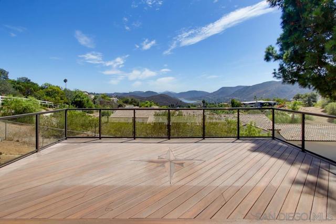
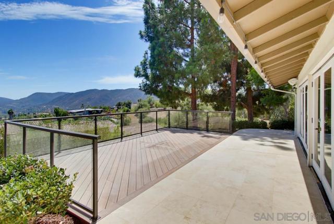
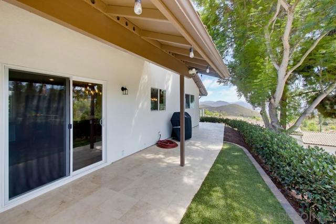
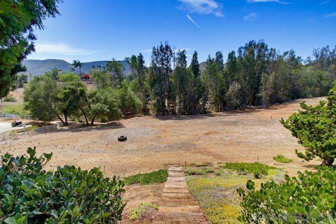
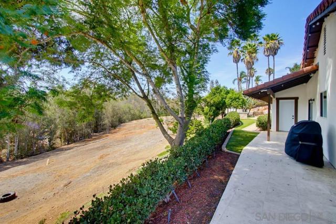
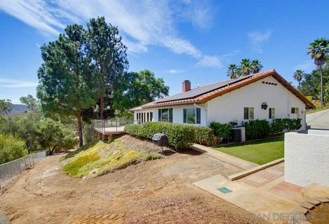
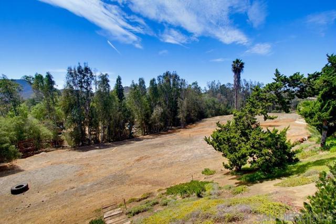
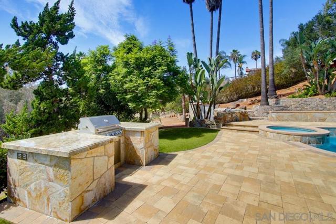
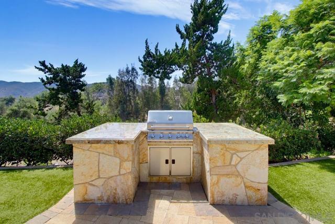
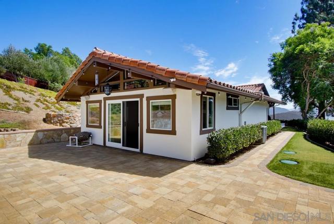
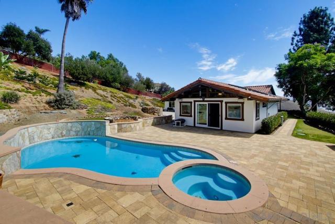
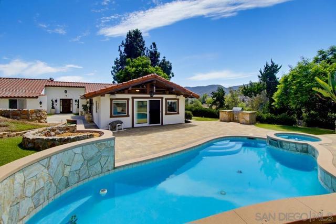
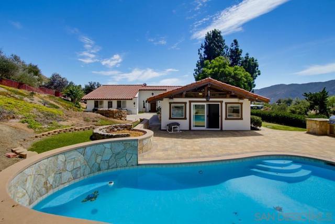
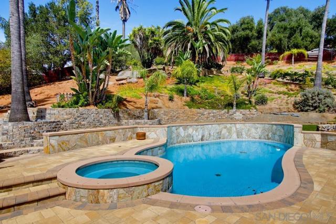
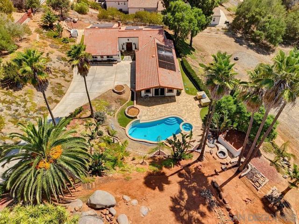
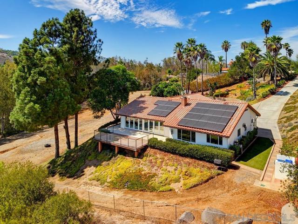
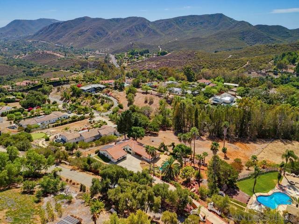
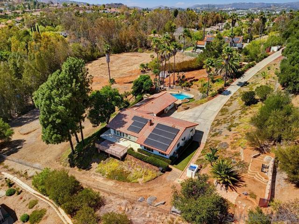
Breathtaking single-story retreat on 1.76 acres with sweeping panoramic views of Lake Hodges is one of a kind. Protected by a wrought-iron entry gate and embraced by mature trees, this architecturally stunning home offers the serenity of a private mountain escape with shopping, acclaimed schools, freeways, and recreation just minutes away. A dramatic 24-foot sliding wall of glass in the living room frames an ever-changing canvas of the lake. The open floor plan flows effortlessly indoors to out, designed for both grand entertaining and quiet retreat. The gourmet chef’s kitchen features raised-panel cabinetry, granite counters, a generous island, a professional 52-inch Verona five-burner range with double oven, 42-inch built-in Viking refrigerator, wine fridge, and premium stainless appliances, plus a dedicated sink with alkaline water system, InstaCool, and InstaHOT. New LVP flooring runs through the main living areas, complemented by designer stonework.The primary suite offers warm designer finishes, vessel sinks, and a spa-inspired bath where both the heated Jacuzzi soaking tub and walk-in shower enjoy the same magnificent lake view. Outside, a sparkling pool and spa are surrounded by professional landscaping, a cascading waterfall, Travertine decking, a TREX deck with view glass, Belgard paver walkways, and a built-in Jenn-Air BBQ with outdoor bar creating a private resort-style setting.The fourth bedroom has been converted into a stunning ADU/ready guest suite/office with private entry. See Supplement Cont. Built-in bar, vaulted tongue-and-groove ceiling, hardwood floors, travertine, and its own bath. The expansive lot offers exceptional future potential for a vineyard, orchard, detached ADU, or simply space to grow. Technologically advanced features include a Yamaha-mastered, RTI-controlled whole-home surround sound system (indoors and out), Lutron smart lighting and motorized blinds, Nest doorbell and thermostats, Ubiquiti mesh WiFi, Cellcore gate intercom with video, QSee and Nest security cameras, MyQ smart gate/garage control, and bifold accordion doors. The home also includes a whole-house salt filtration system, solar panels, epoxy garage flooring, and 500 sq ft of attic storage. OWNED SOLAR! No Mello-Roos. No HOA. Surrounded by hiking, dining, and shopping this is a lifestyle and investment that cannot be replicated.
Based on information from California Regional Multiple Listing Service, Inc. as of 11/22/2026, 1:15 PM Pacific. This information is for your personal, non-commercial use and may not be used for any purpose other than to identify prospective properties you may be interested in purchasing. Display of MLS data is usually deemed reliable but is NOT guaranteed accurate by the MLS. Buyers are responsible for verifying the accuracy of all information and should investigate the data themselves or retain appropriate professionals. Information from sources other than the Listing Agent may have been included in the MLS data. Unless otherwise specified in writing, Broker/Agent has not and will not verify any information obtained from other sources. The Broker/Agent providing the information contained herein may or may not have been the Listing and/or Selling Agent. Listing last changed 11/18/2026, 4:40 PM Pacific.