


Listing courtesy of Brian Mollo, Brian J Mollo, Broker. MLS 260024906SD.
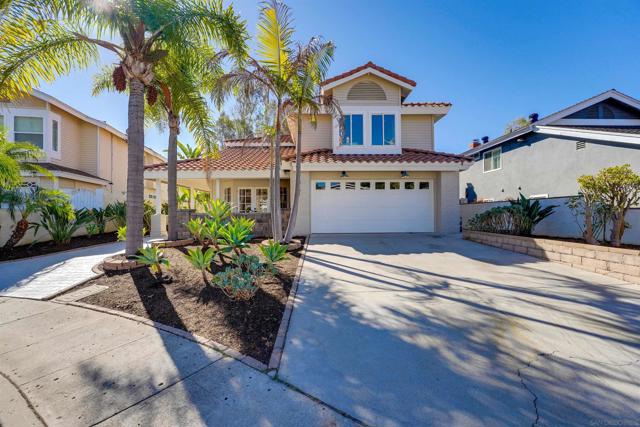
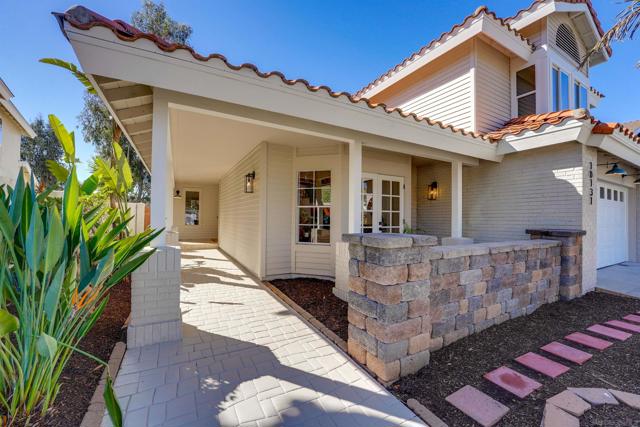
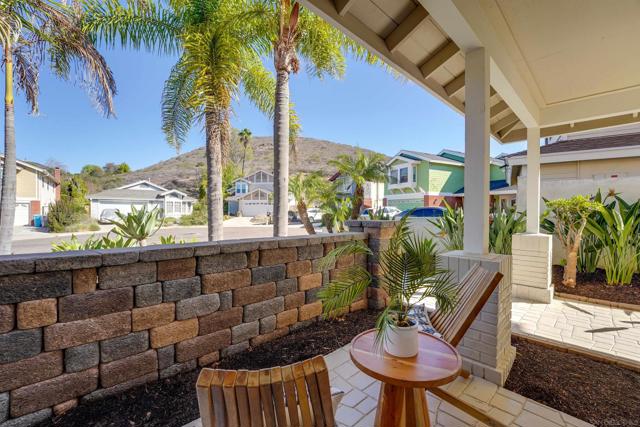
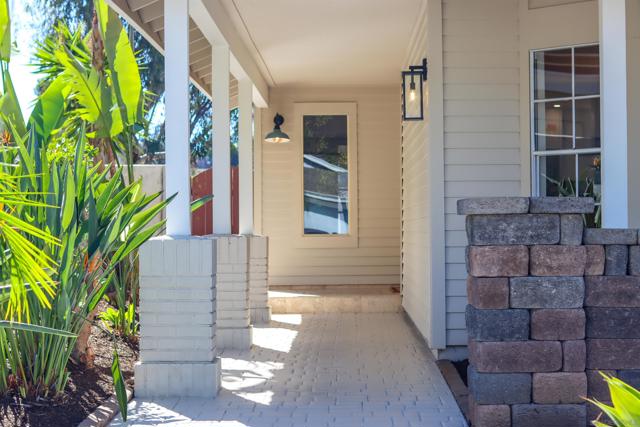
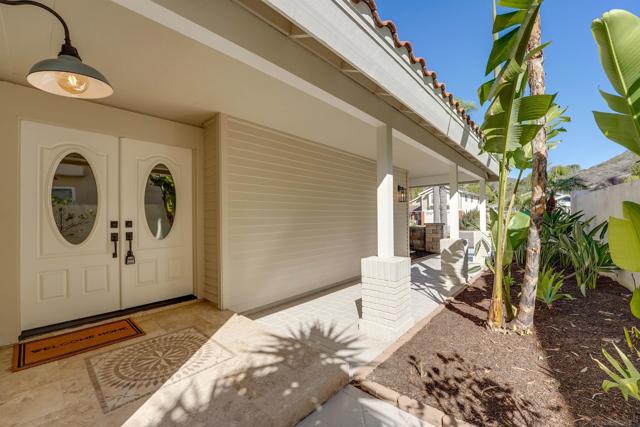
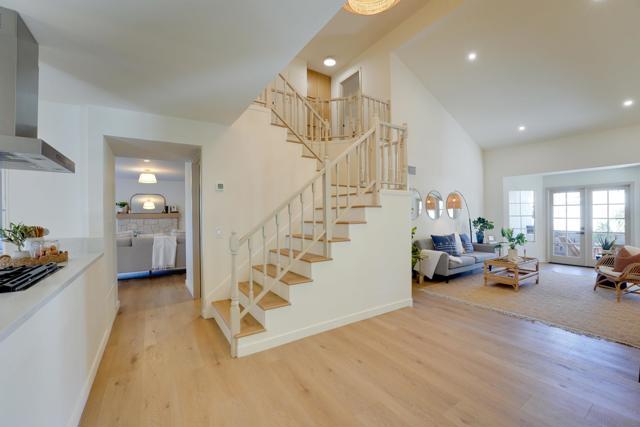
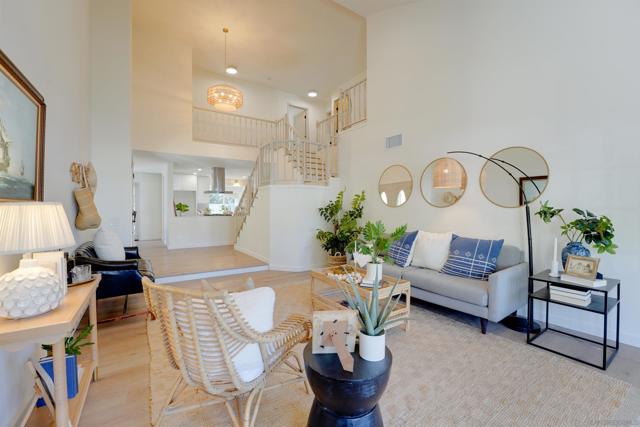
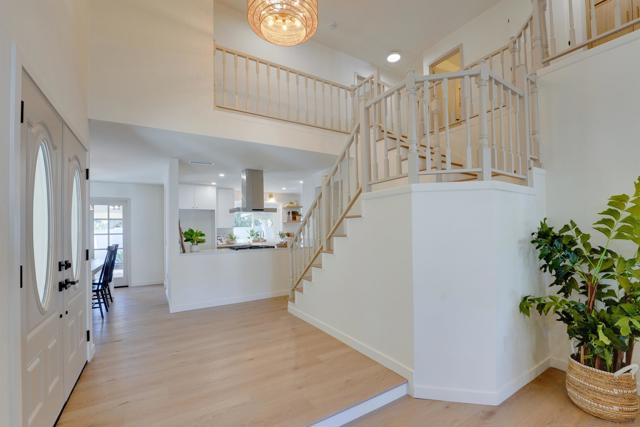
Welcome to this beautifully renovated Rancho Peñasquitos home, offering 4 spacious bedrooms, 2.5 bathrooms, and an exceptional blend of style and comfort on a private cul-de-sac.
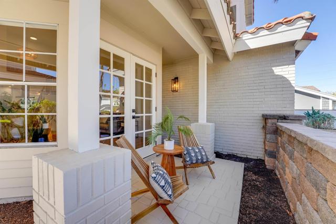
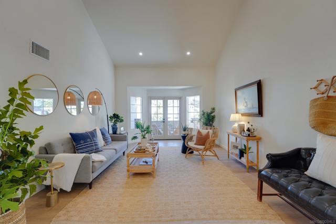
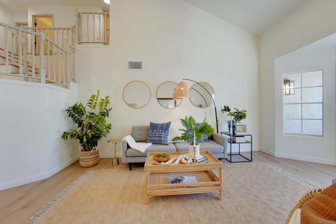
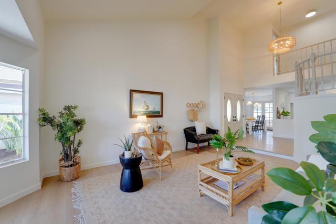
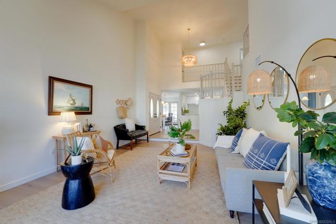
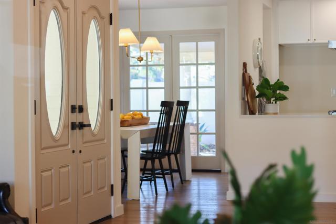
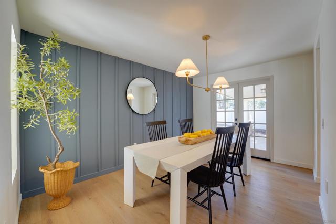
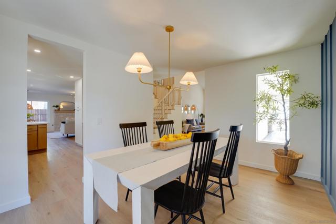
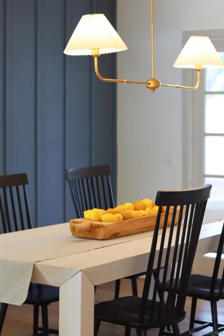
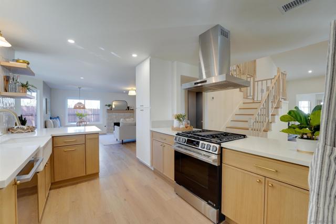
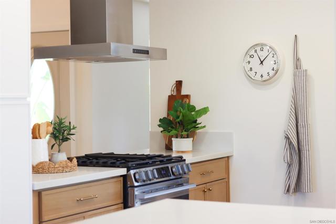
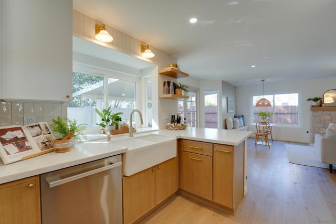
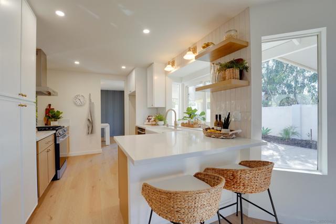
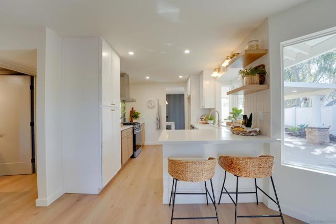
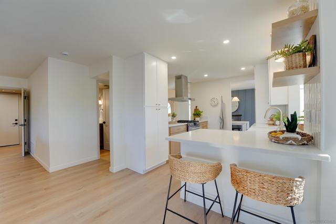
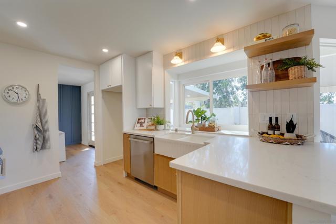
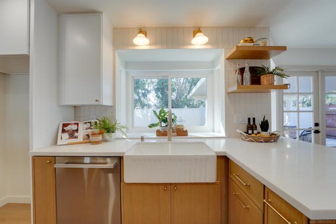
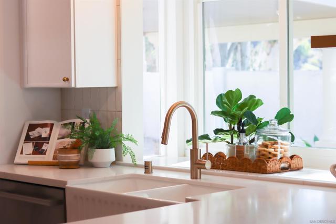
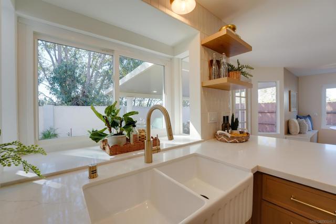
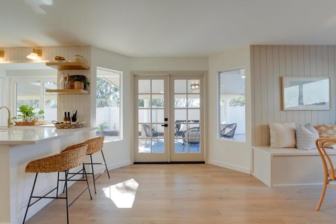
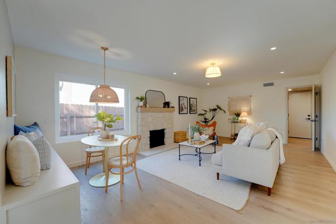
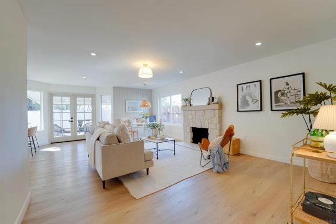
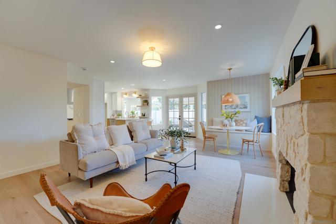
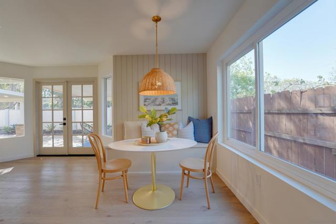
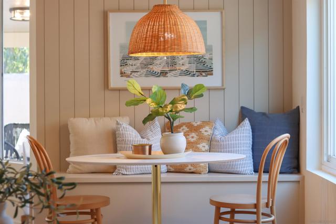
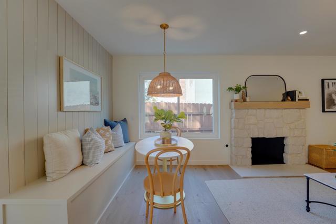
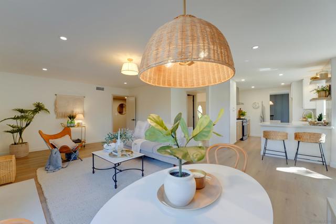
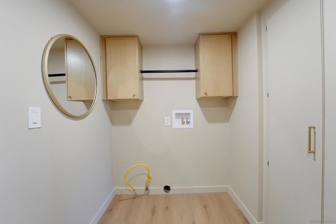
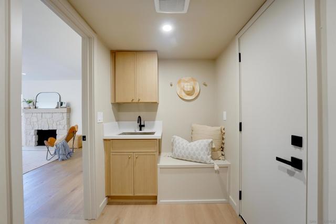
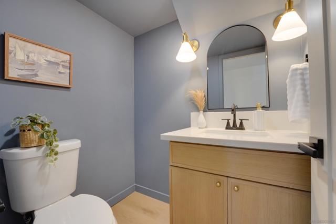
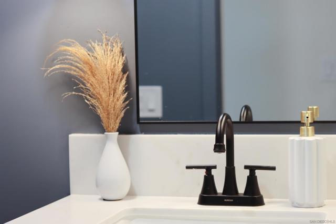
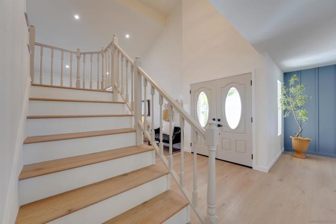
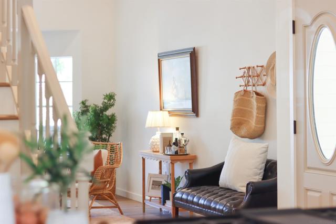
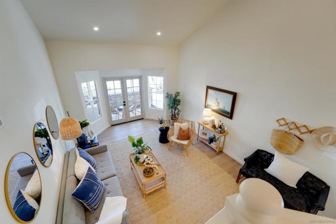
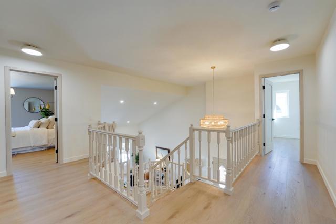
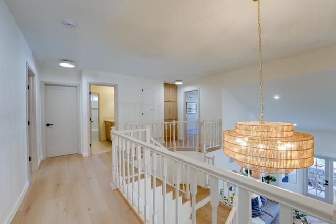
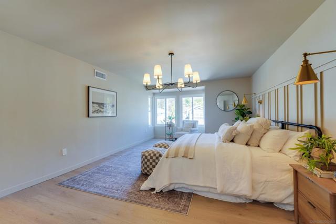
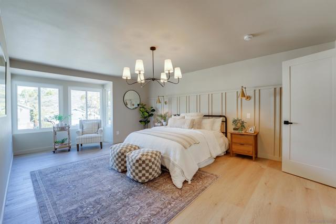
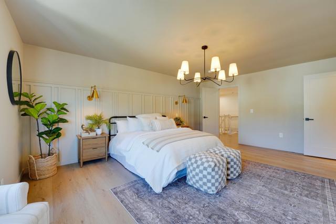
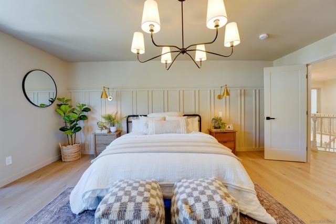
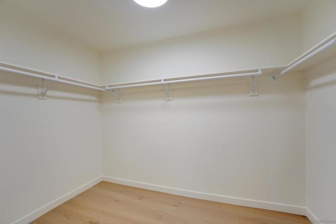
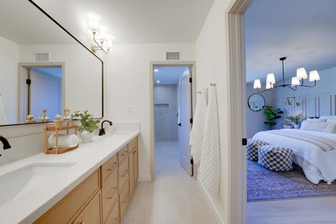
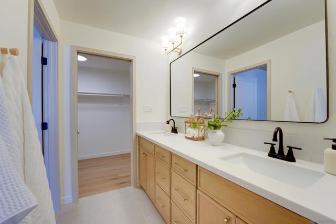
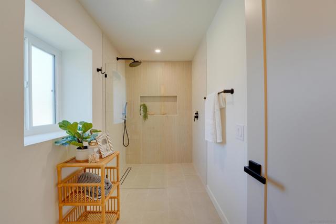
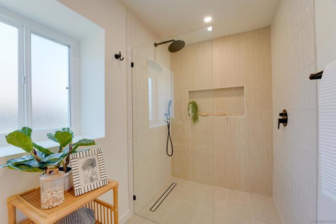
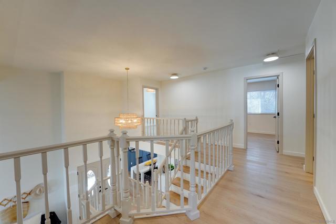
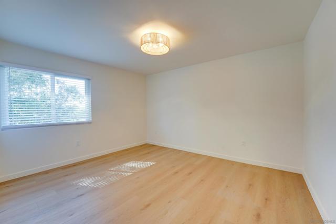
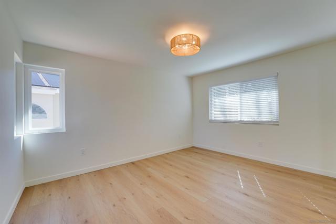
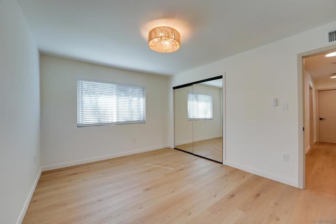
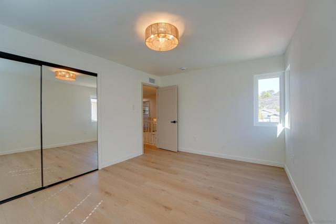
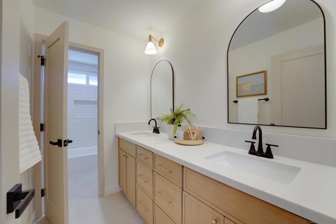
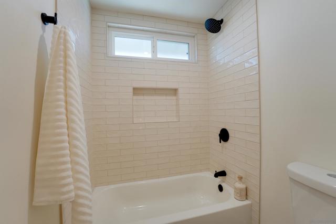
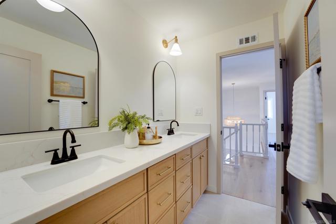
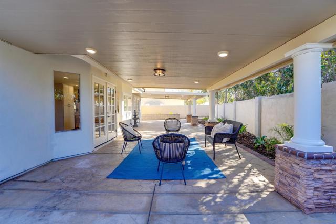
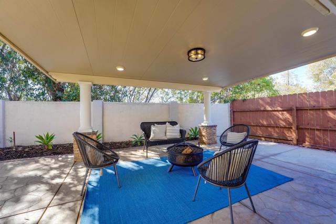
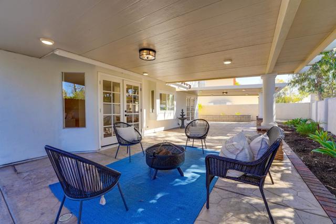
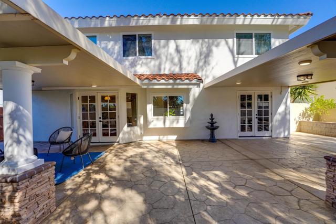
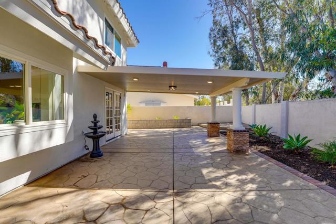
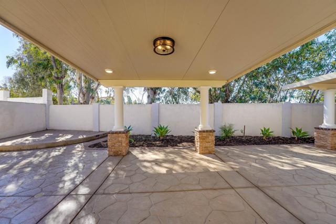
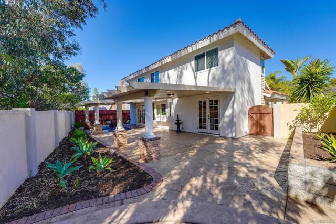
Welcome to this beautifully renovated Rancho Peñasquitos home, offering 4 spacious bedrooms, 2.5 bathrooms, and an exceptional blend of style and comfort on a private cul-de-sac. Soaring vaulted ceilings, abundant natural light, and carefully selected designer finishes create an inviting atmosphere throughout. The versatile floor plan features a formal living room, elegant dining room, and generous family room with a cozy fireplace. The stunning remodeled kitchen showcases stainless steel appliances, quartz countertops, a built-in dining area, ample workspace, and seamless access to the backyard. The oversized primary suite offers a relaxing retreat with a spacious walk-in closet. Additional highlights include brand new HVAC, an indoor laundry room and charming covered rear patios, perfect for outdoor dining, entertaining, or simply unwinding. Ideally located in the desirable Rancho Peñasquitos community, near top-rated schools, easy freeway access, parks, shopping, and dining. This thoughtfully updated home captures the best of Southern California living. Welcome to this beautifully renovated Rancho Peñasquitos home, offering 4 spacious bedrooms, 2.5 bathrooms, and an exceptional blend of style and comfort on a private cul-de-sac. Soaring vaulted ceilings, abundant natural light, and carefully selected designer finishes create an inviting atmosphere throughout. The versatile floor plan features a formal living room, elegant dining room, and generous family room with a cozy fireplace. The stunning remodeled kitchen showcases stainless steel appliances, quartz countertops, a built-in dining area, ample workspace, and seamless access to the backyard. The oversized primary suite offers a relaxing retreat with a spacious walk-in closet. Additional highlights include brand new HVAC, an indoor laundry room and charming covered rear patios, perfect for outdoor dining, entertaining, or simply unwinding. Ideally located in the desirable Rancho Peñasquitos community, near top-rated schools, easy freeway access, parks, shopping, and dining. This thoughtfully updated home captures the best of Southern California living.
Based on information from California Regional Multiple Listing Service, Inc. as of 11/22/2026, 1:15 PM Pacific. This information is for your personal, non-commercial use and may not be used for any purpose other than to identify prospective properties you may be interested in purchasing. Display of MLS data is usually deemed reliable but is NOT guaranteed accurate by the MLS. Buyers are responsible for verifying the accuracy of all information and should investigate the data themselves or retain appropriate professionals. Information from sources other than the Listing Agent may have been included in the MLS data. Unless otherwise specified in writing, Broker/Agent has not and will not verify any information obtained from other sources. The Broker/Agent providing the information contained herein may or may not have been the Listing and/or Selling Agent. Listing last changed 11/5/2026, 9:20 AM Pacific.