

Listing courtesy of Eva Meier, Coldwell Banker Realty. MLS 260024576SD.
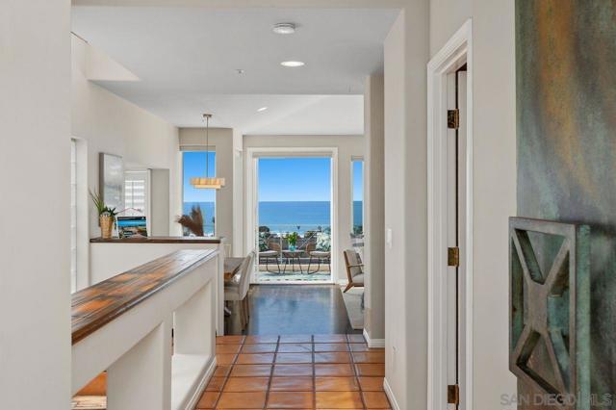
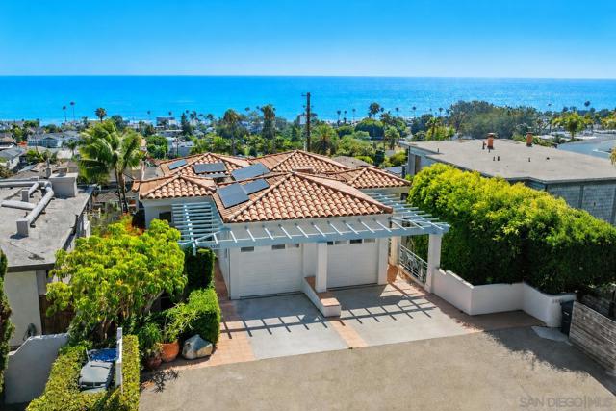
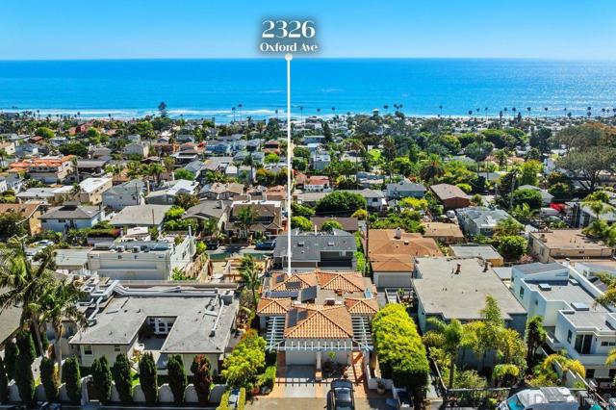
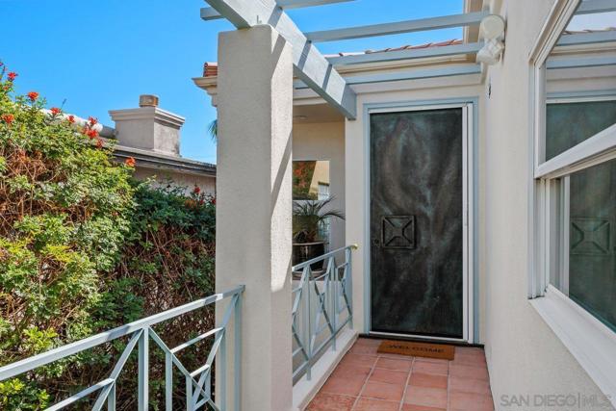
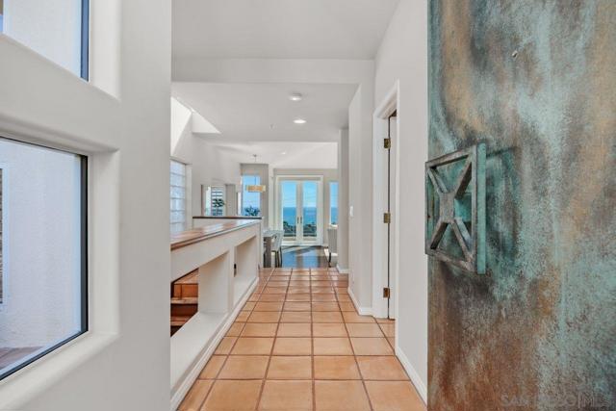
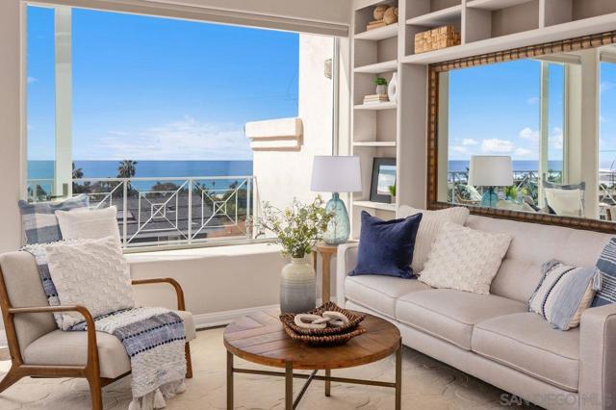
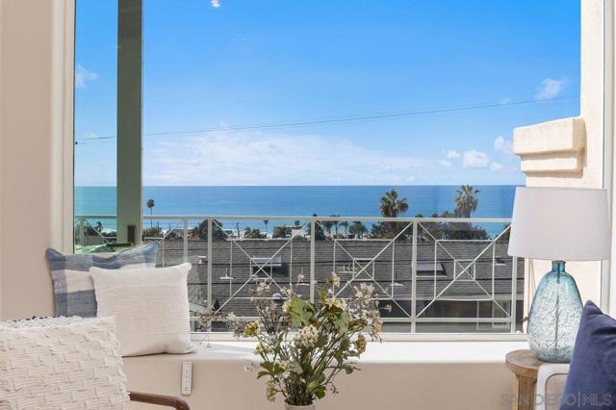
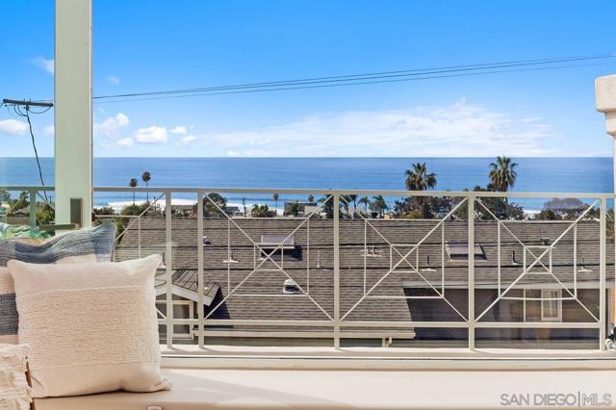
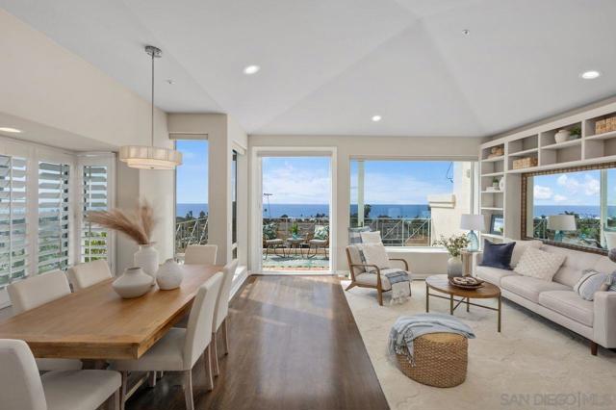
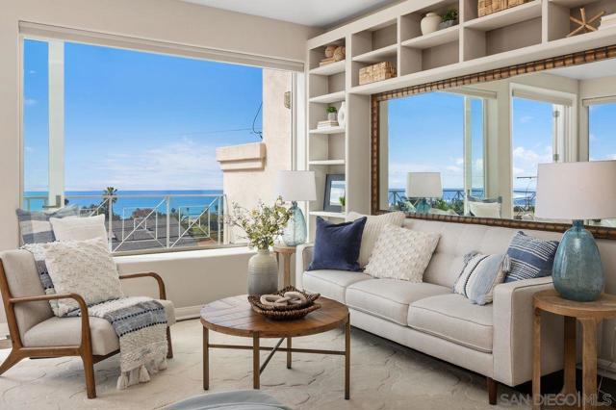
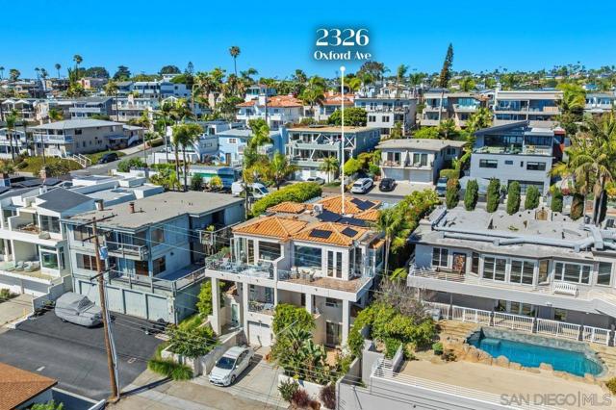
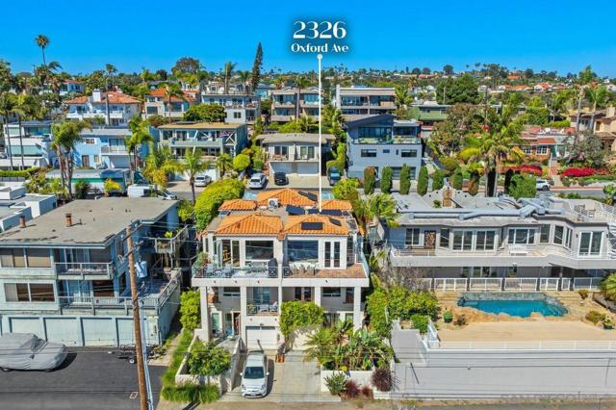
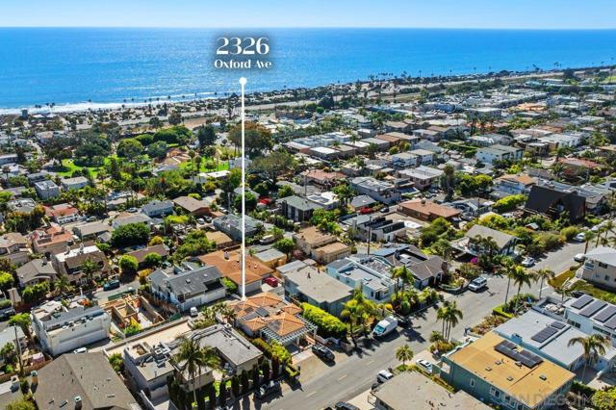
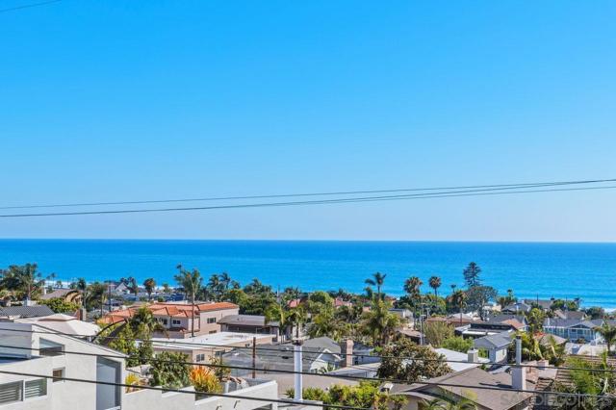
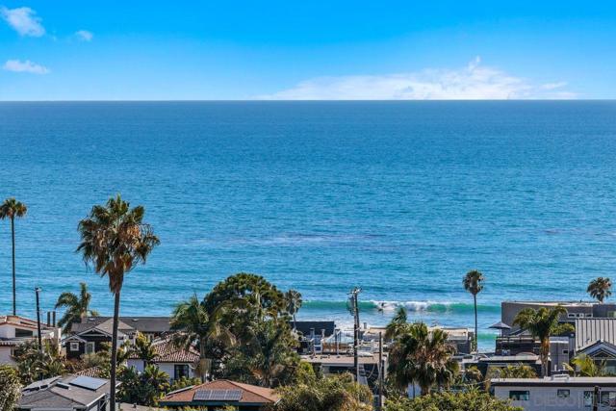
The first thing you notice is the ocean. The second is just how much of it you can see! Perched above the Cardiff coastline, this distinctive tri-level home captures a sweeping panorama of the Pacific from the moment you walk through the front door.
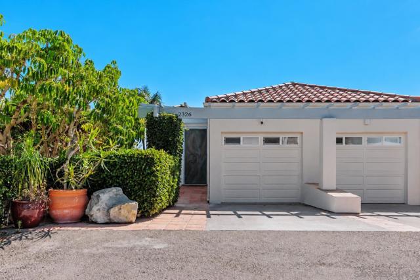
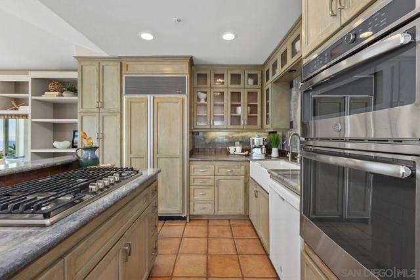
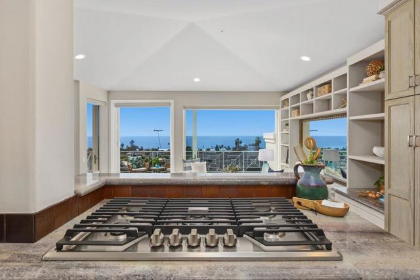
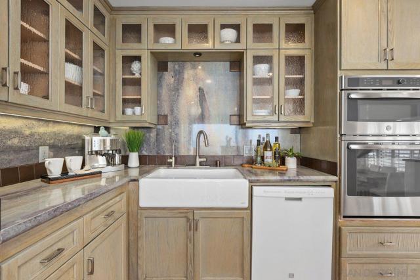
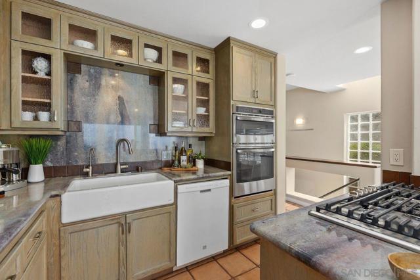
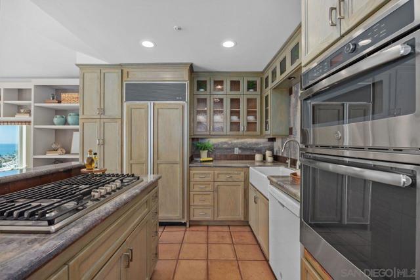
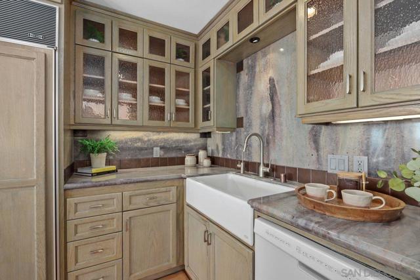
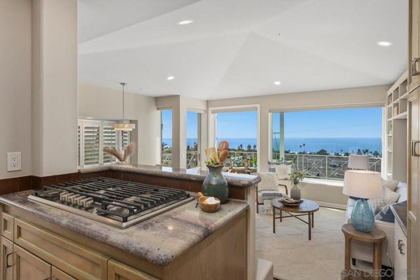
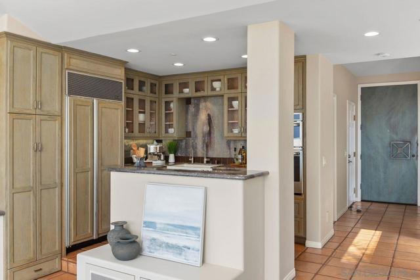
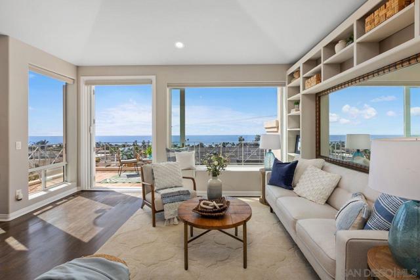
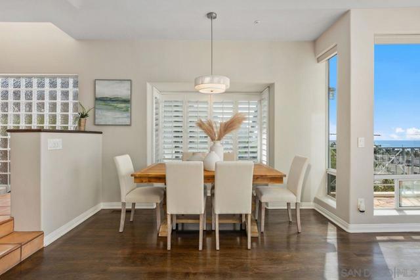
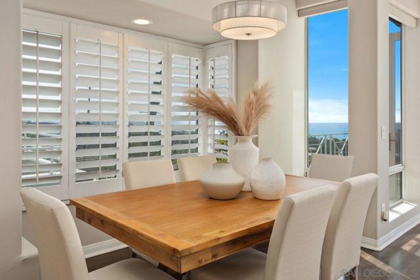
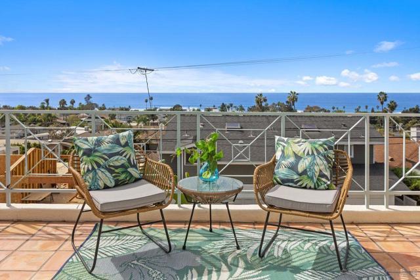
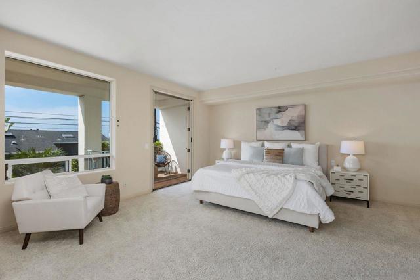
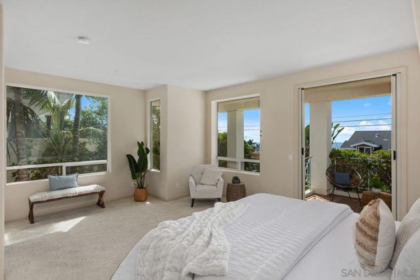
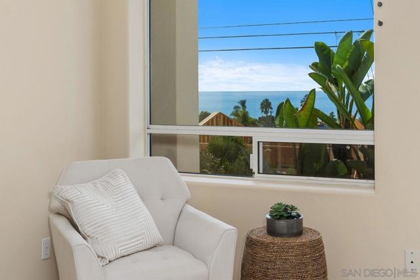
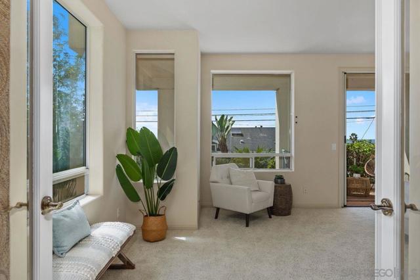
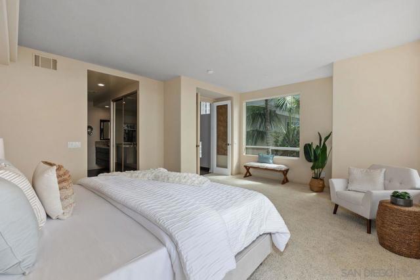
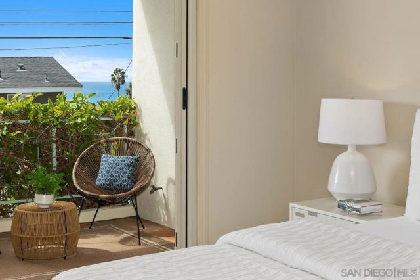
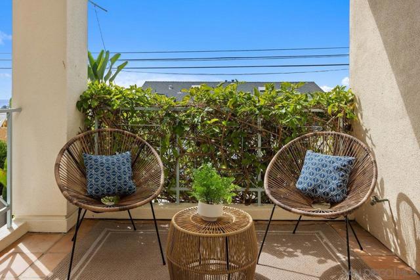
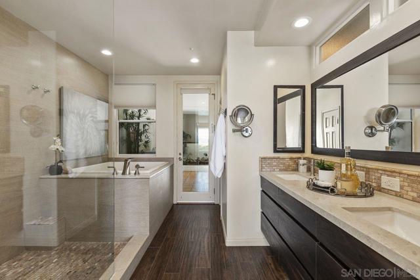
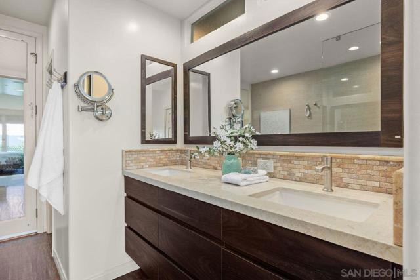
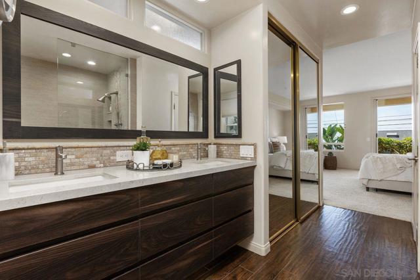
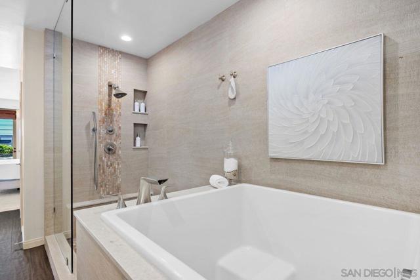
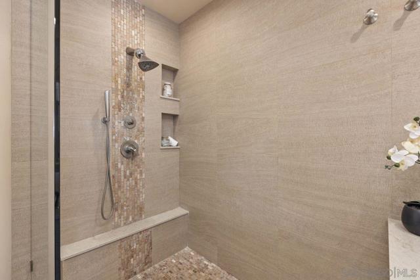
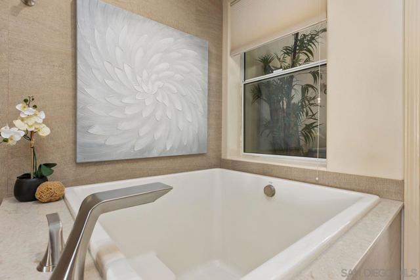
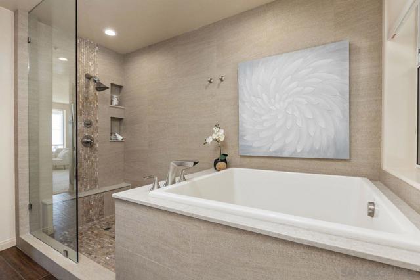
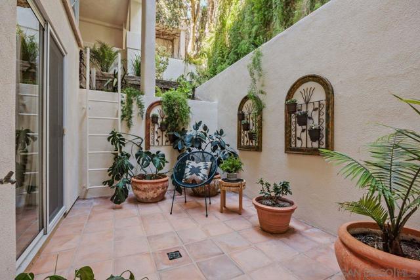
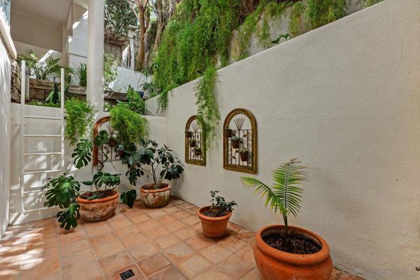
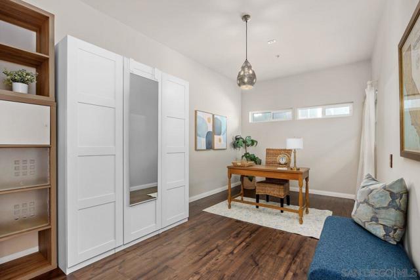
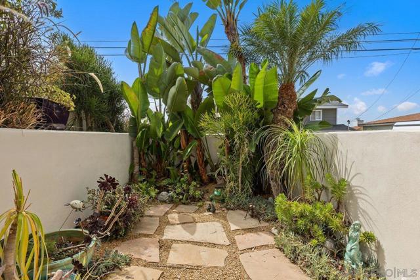
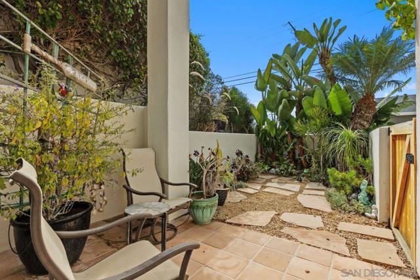
The first thing you notice is the ocean. The second is just how much of it you can see! Perched above the Cardiff coastline, this distinctive tri-level home captures a sweeping panorama of the Pacific from the moment you walk through the front door. The main living level makes the most of its remarkable setting. A vaulted great room wrapped in windows & French doors opens to an ocean-view terrace, while the kitchen is open to and overlooks the great room. A gas cooktop, double wall ovens, panel-front Sub-Zero refrigerator, farmhouse sink & granite counters add function & character, with custom built-ins bringing warmth to the room. One level down, the primary suite feels like its own retreat, with a private terrace draped in flowering vines & a beautifully appointed bath with a deep soaking tub, walk-in glass shower with mosaic pebble floor, & double vanity. Even the tucked-away reading nook looks out to the Pacific. The lower level adds another dimension to the home, with two bedrooms, a full bath, its own entrance, a full laundry room, garage access and a secluded walled courtyard garden. Its separation from the main living areas creates unusual flexibility for guests, extended family, work-from-home space or simply additional bedrooms. The street-level garage has been converted into a versatile finished space that can function as an optional 4th bedroom, home office, studio or flex space. A garage remains on the lower level, with the option to retain the current configuration or convert the upper space back to a garage. Distinctive, versatile, and unmistakably Cardiff.
Based on information from California Regional Multiple Listing Service, Inc. as of 11/22/2026, 12:45 PM Pacific. This information is for your personal, non-commercial use and may not be used for any purpose other than to identify prospective properties you may be interested in purchasing. Display of MLS data is usually deemed reliable but is NOT guaranteed accurate by the MLS. Buyers are responsible for verifying the accuracy of all information and should investigate the data themselves or retain appropriate professionals. Information from sources other than the Listing Agent may have been included in the MLS data. Unless otherwise specified in writing, Broker/Agent has not and will not verify any information obtained from other sources. The Broker/Agent providing the information contained herein may or may not have been the Listing and/or Selling Agent. Listing last changed 11/9/2026, 2:01 PM Pacific.