

Listing courtesy of Grace Recka, LPT Realty, Inc. MLS 260024546SD.
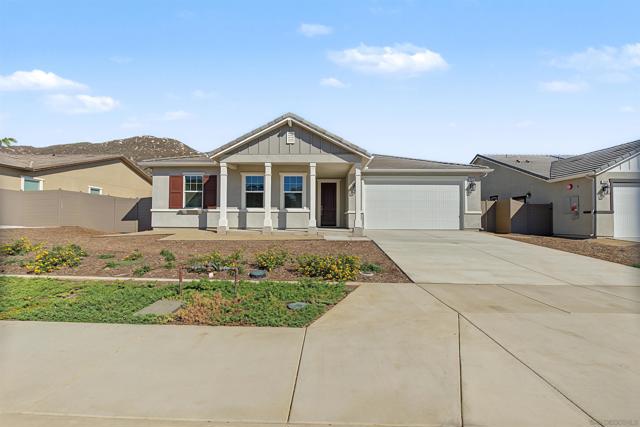
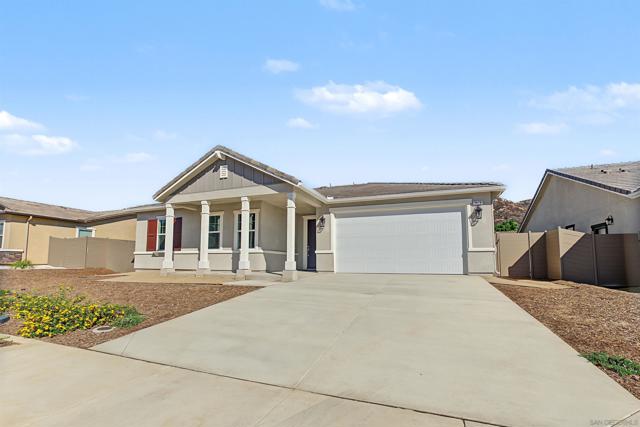
Modern living, thoughtfully designed. Welcome to your new construction, single-story cul-de-sac home in Dixon Trail in Escondido, the nation’s first new-home community built to IBHS wildfire-resilience standards, where peace of mind is built right into the community itself.
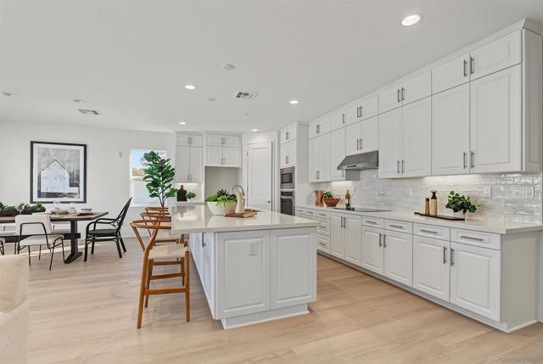
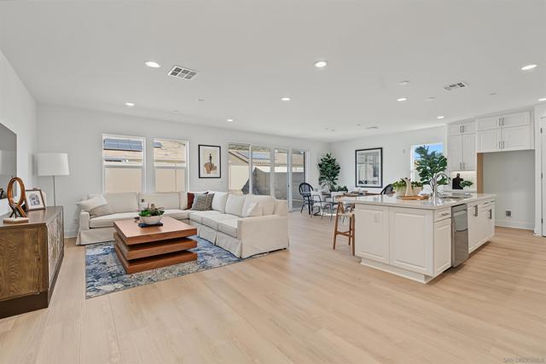
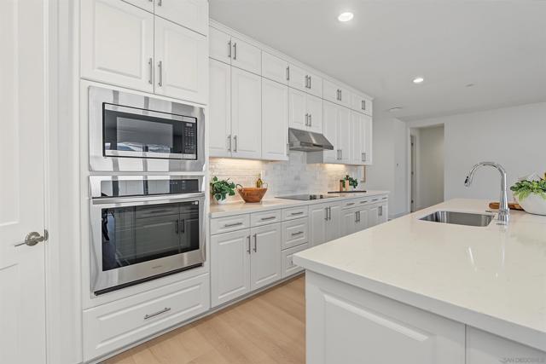
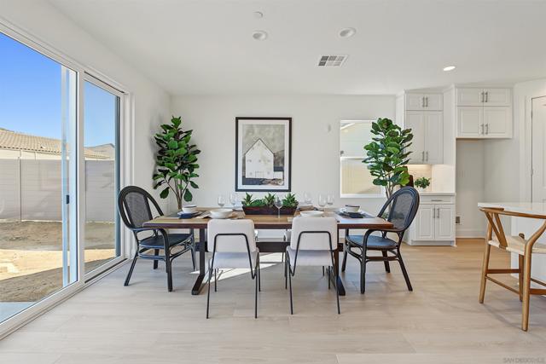
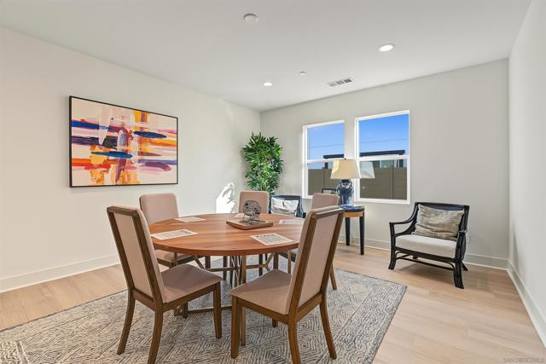
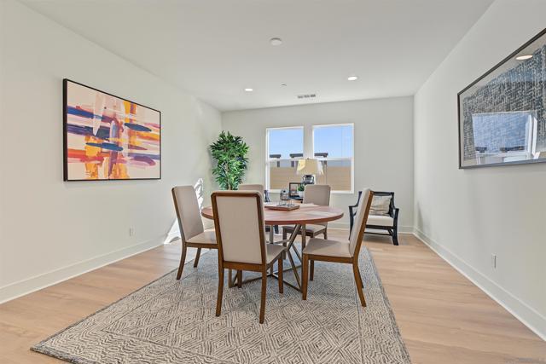
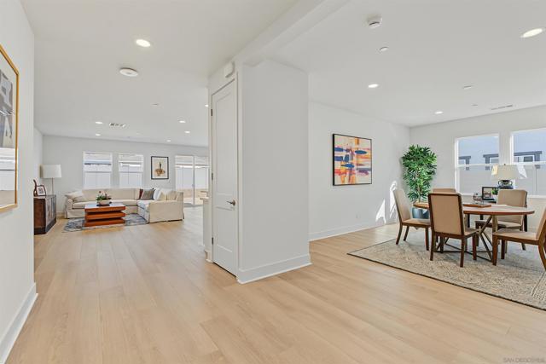
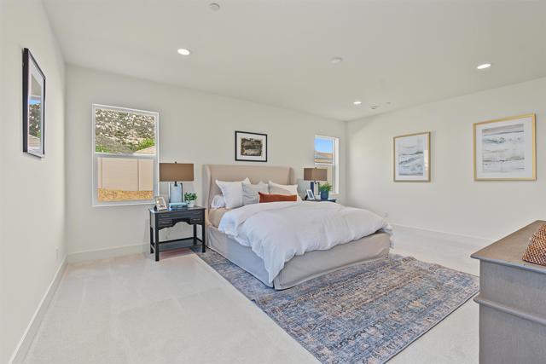
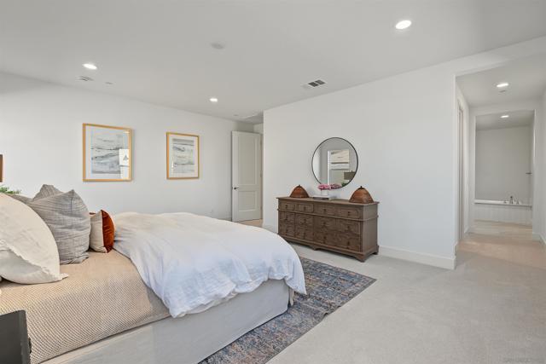
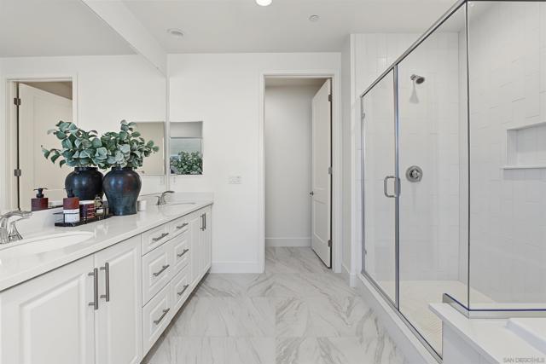
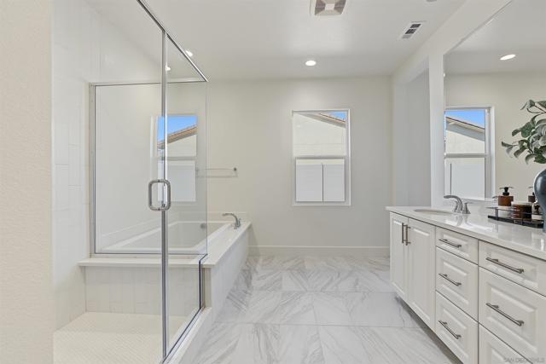
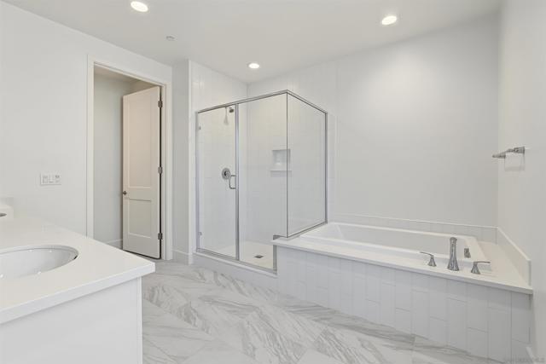
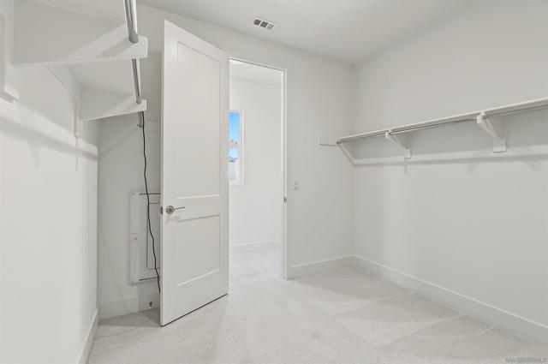
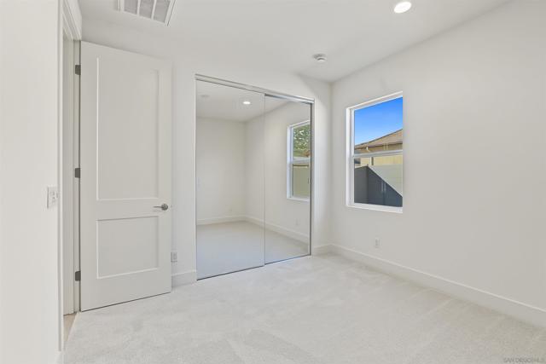
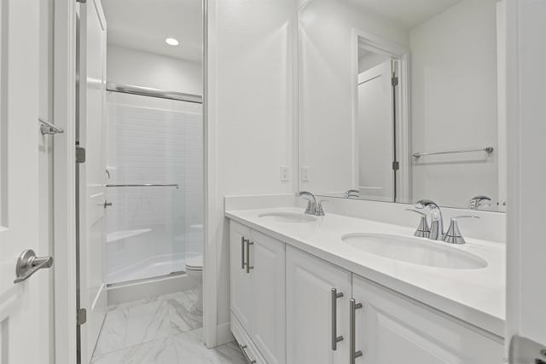
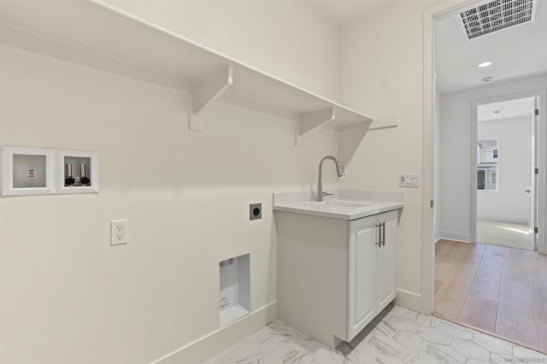
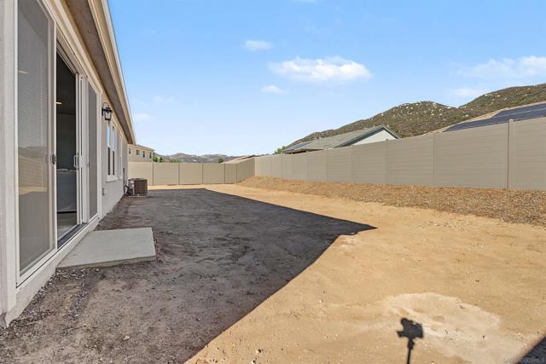
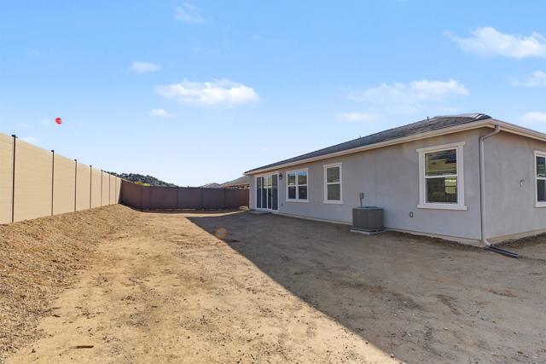
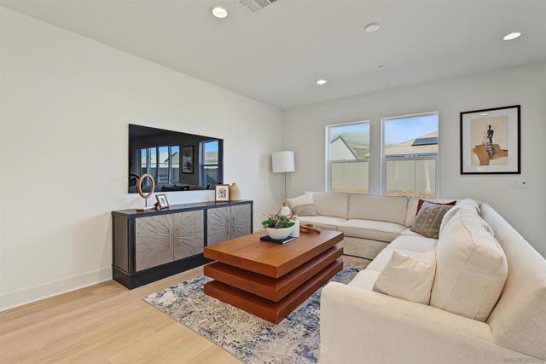
Modern living, thoughtfully designed. Welcome to your new construction, single-story cul-de-sac home in Dixon Trail in Escondido, the nation’s first new-home community built to IBHS wildfire-resilience standards, where peace of mind is built right into the community itself. A multi-slide door opens the living space to the backyard. Step outside for morning coffee or weekend get-togethers. The kitchen is where everyone will end up, with white cabinets, quartz countertops, a tile backsplash, a center island, Samsung® stainless steel appliances, and a walk-in pantry. Need more room? The flex space works as a home office, a study, or an extra dining area when you’re hosting. Your primary suite is the end-of-day escape, with a large walk-in closet and a spa-like bath featuring a soaking tub and a separate walk-in shower. Built for today, this ENERGY STAR-certified home comes with a solar energy system, a smart thermostat, and an EV charging station. Ask about the builder’s current incentives and financing options. Terms and conditions apply. Schedule your tour today. Features and finishes vary by plan and homesite. Photos and renderings may show optional upgrades.
Based on information from California Regional Multiple Listing Service, Inc. as of 11/22/2026, 2:15 PM Pacific. This information is for your personal, non-commercial use and may not be used for any purpose other than to identify prospective properties you may be interested in purchasing. Display of MLS data is usually deemed reliable but is NOT guaranteed accurate by the MLS. Buyers are responsible for verifying the accuracy of all information and should investigate the data themselves or retain appropriate professionals. Information from sources other than the Listing Agent may have been included in the MLS data. Unless otherwise specified in writing, Broker/Agent has not and will not verify any information obtained from other sources. The Broker/Agent providing the information contained herein may or may not have been the Listing and/or Selling Agent. Listing last changed 11/12/2026, 2:59 PM Pacific.