


Listing courtesy of Chris Mannerino, Coldwell Banker West. MLS 260023116SD.
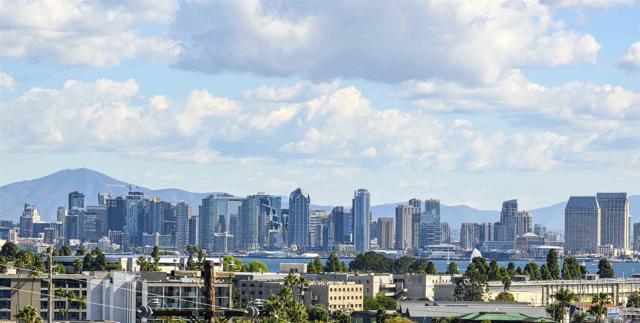
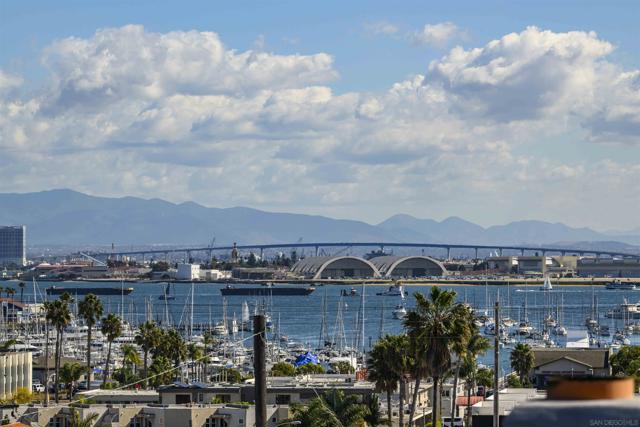
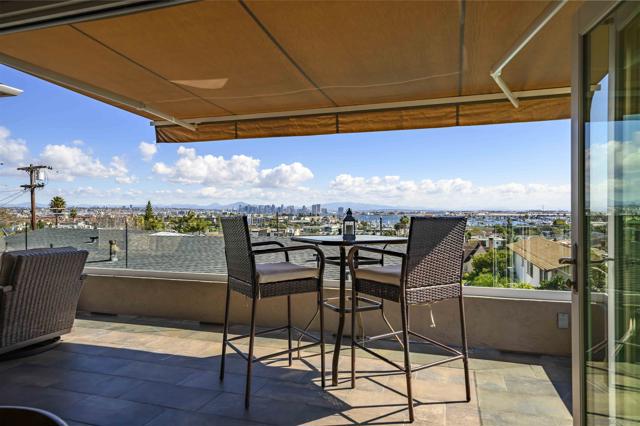
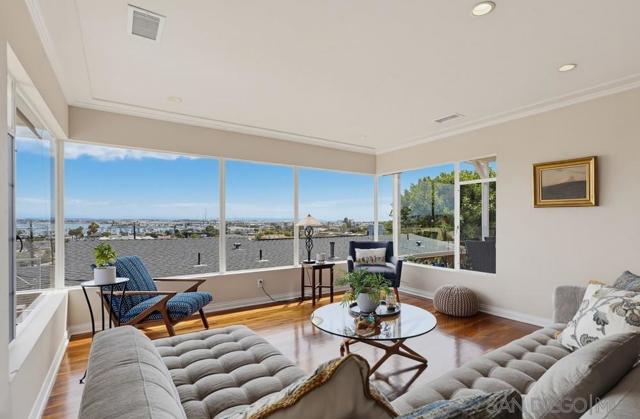
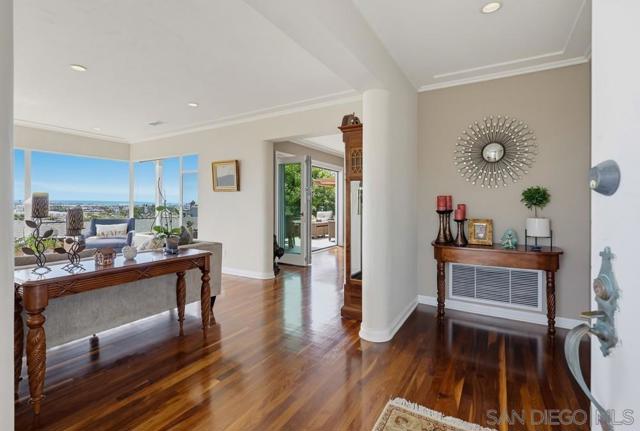
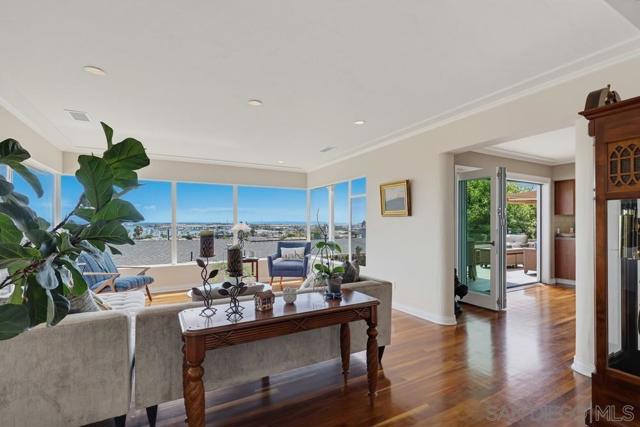
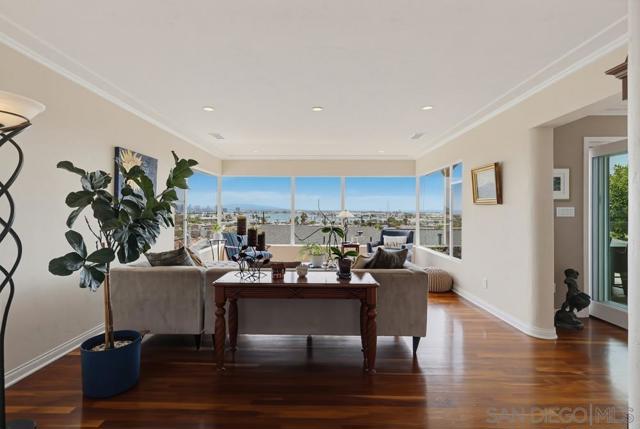
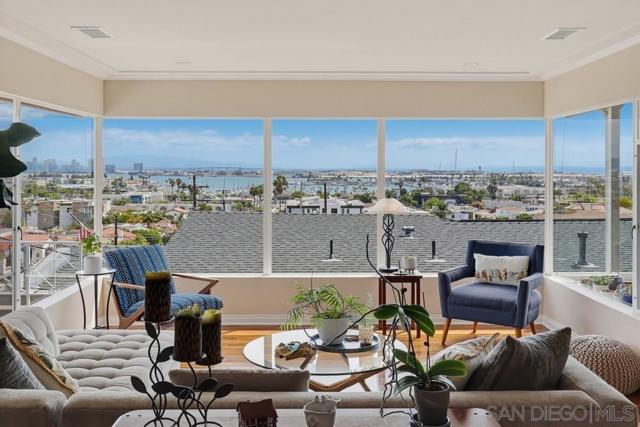
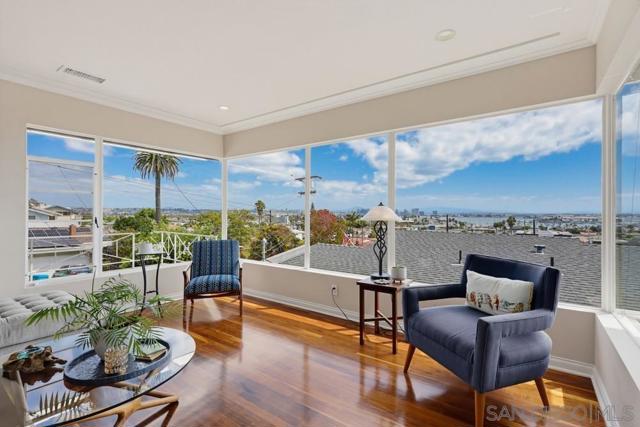
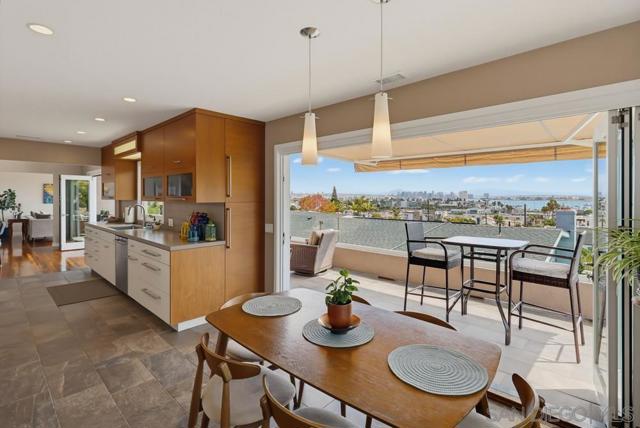
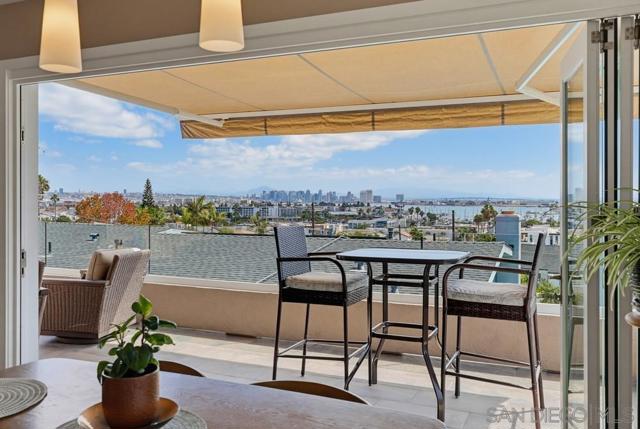
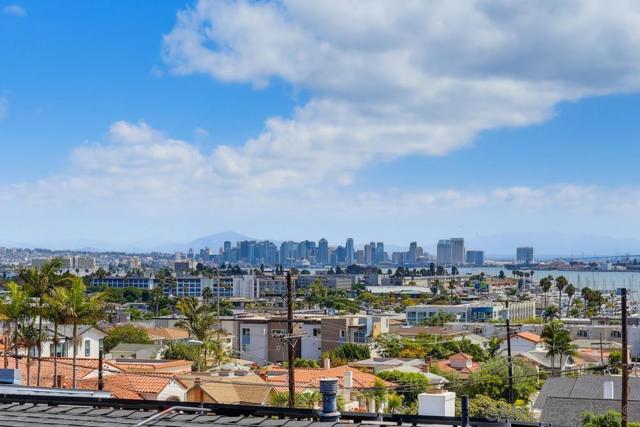
A rare opportunity to own forever-protected, sit-down panoramic views spanning from Mission Hills and the Downtown skyline across San Diego Bay to Mexico and the Pacific Ocean on a clear day.
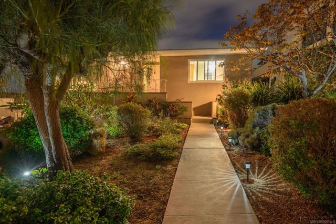
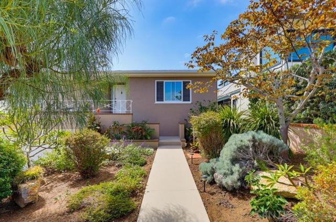
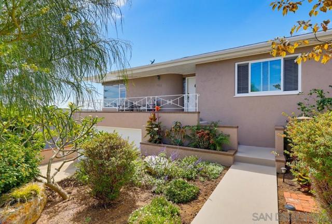
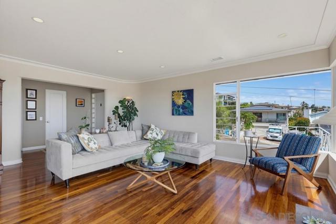
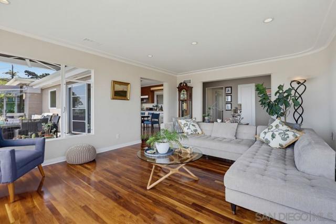
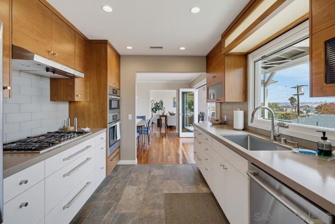
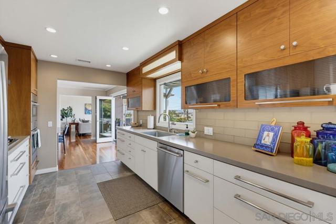
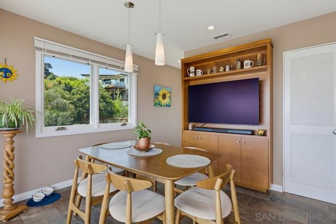
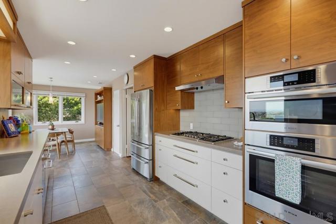
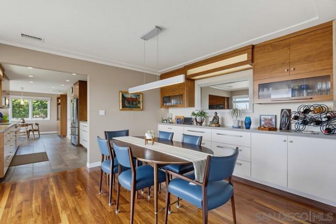
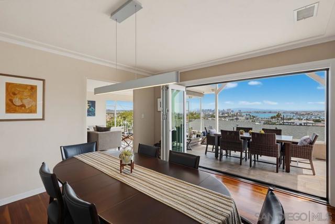
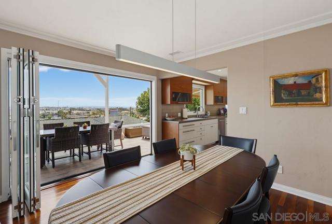
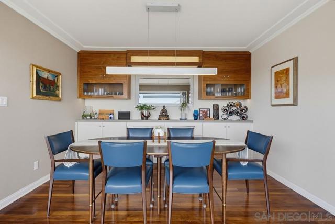
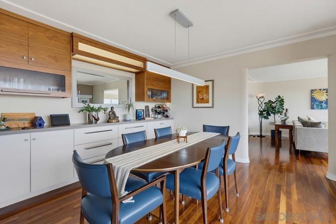
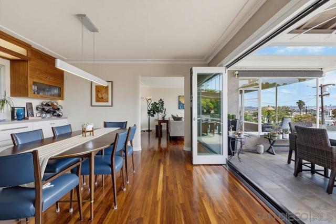
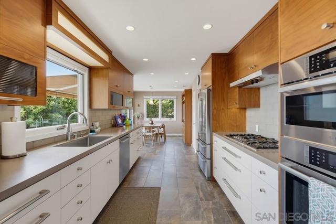
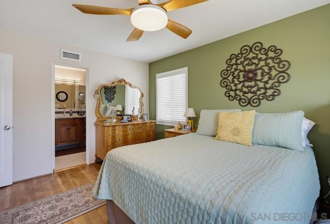
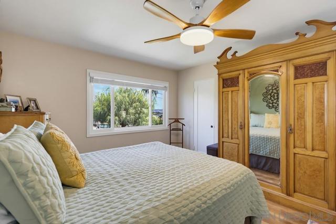
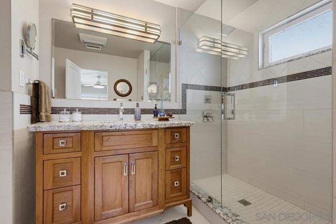
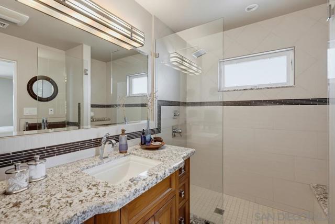
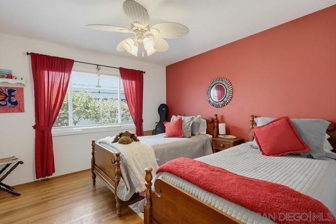
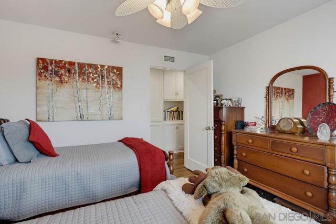
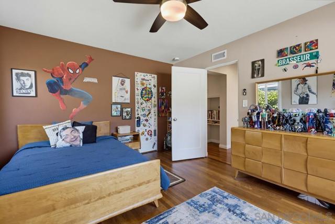
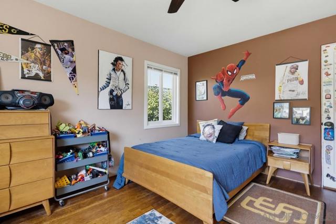
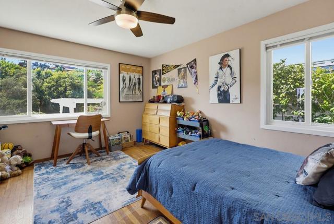
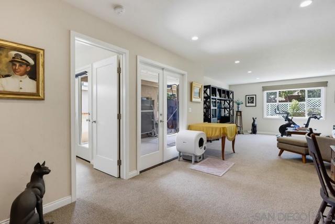
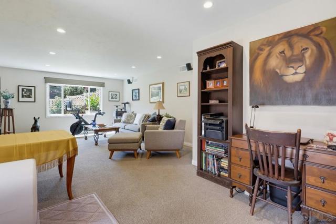
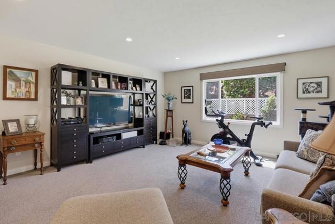
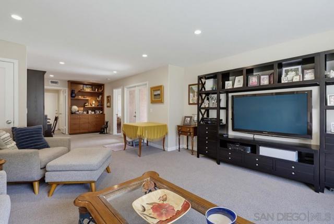
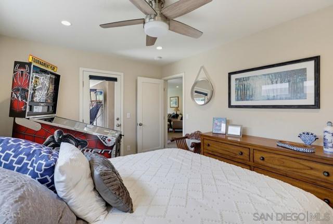
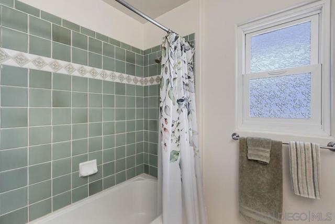
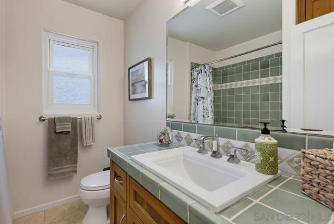
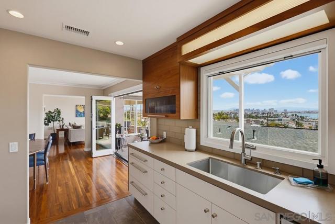
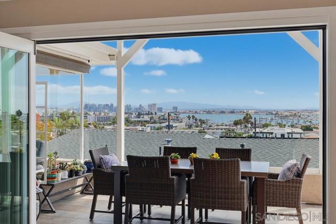
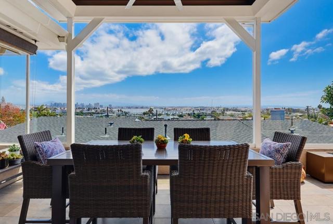
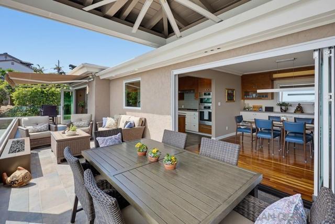
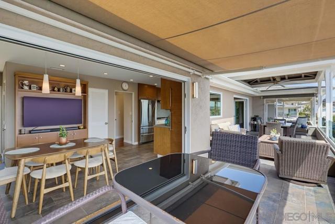
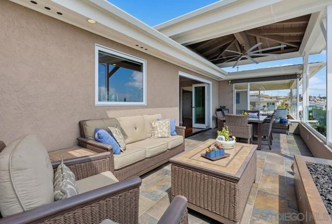
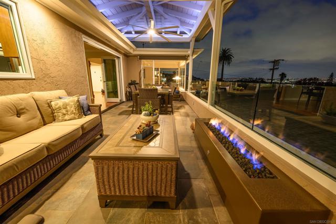
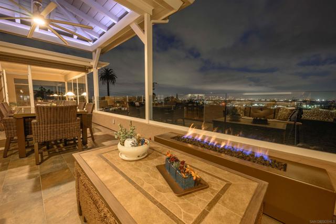
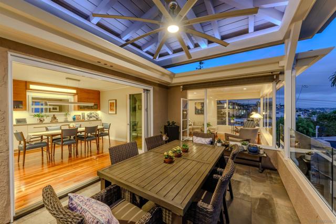
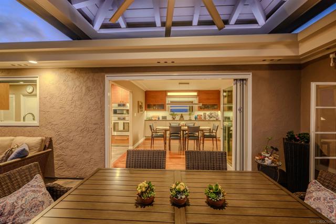
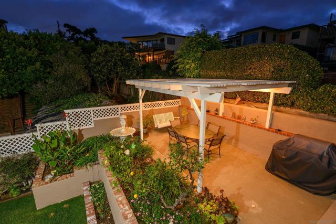
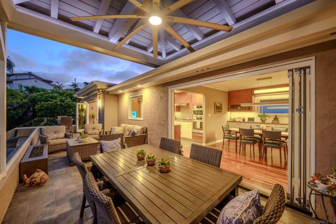
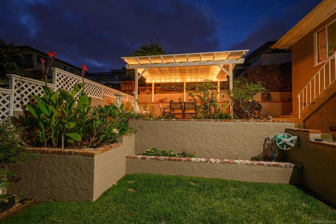
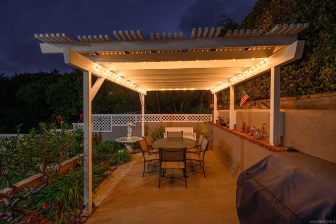
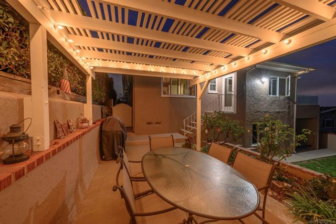
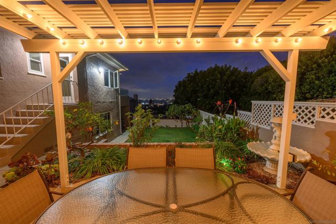
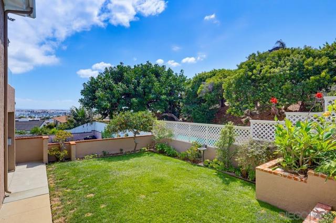
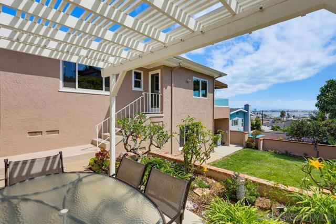
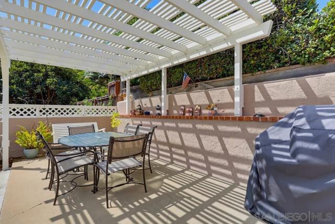
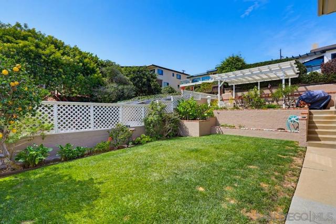
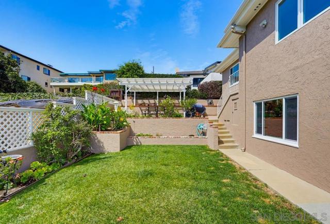
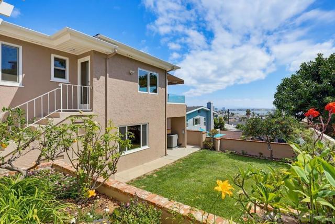
A rare opportunity to own forever-protected, sit-down panoramic views spanning from Mission Hills and the Downtown skyline across San Diego Bay to Mexico and the Pacific Ocean on a clear day. Exceptional indoor/outdoor coastal living, complete with a recorded height restriction deed on the parcel below to preserve your breathtaking view corridor in perpetuity. The main level showcases an open layout designed for effortless entertaining, highlighted by a chef’s kitchen equipped with Bosch appliances, gas cooking, walnut cabinetry with extensive storage, quartz countertops, and designer ceramic tile. Folding glass doors from the kitchen, dining room, and breakfast nook open seamlessly to a covered outdoor patio appointed with an automatic recessed awning, ambient lighting, ceiling fan, gas fire pit, and generous lounge space. The upper level features three bedrooms and two beautifully updated baths. The lower level offers tremendous versatility with a private fourth bedroom, full bath, spacious family room, and separate exterior entrance—ideal for multi-generational living, guest quarters, or a home office suite. Step into the serene, private backyard retreat with fruit trees and a second trellis covered patio for dining and entertainment. Completed by an attached two-car garage with ample storage. Hurry, a landmark view property like this doesn’t come up often. and this one won’t last long!
Based on information from California Regional Multiple Listing Service, Inc. as of 11/22/2026, 1:00 PM Pacific. This information is for your personal, non-commercial use and may not be used for any purpose other than to identify prospective properties you may be interested in purchasing. Display of MLS data is usually deemed reliable but is NOT guaranteed accurate by the MLS. Buyers are responsible for verifying the accuracy of all information and should investigate the data themselves or retain appropriate professionals. Information from sources other than the Listing Agent may have been included in the MLS data. Unless otherwise specified in writing, Broker/Agent has not and will not verify any information obtained from other sources. The Broker/Agent providing the information contained herein may or may not have been the Listing and/or Selling Agent. Listing last changed 11/4/2026, 6:59 PM Pacific.