

Listing courtesy of Todd Armstrong, Compass. MLS 260023026SD.
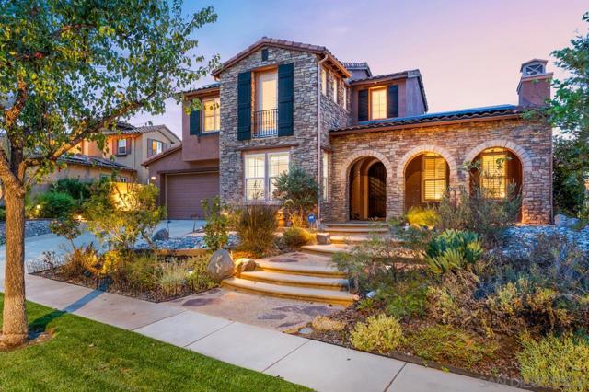
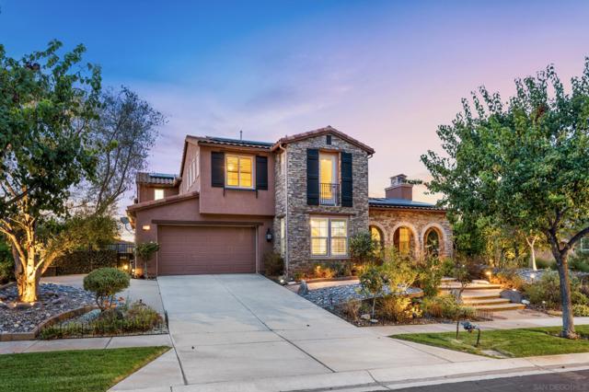
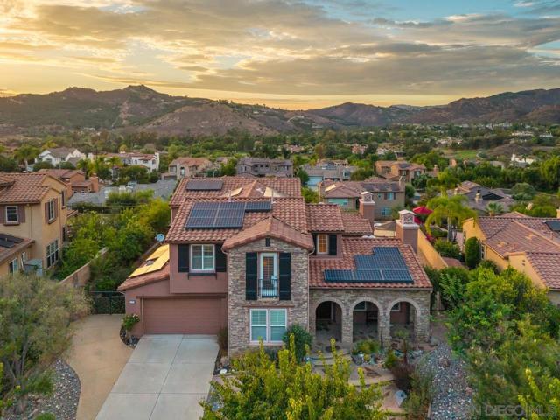
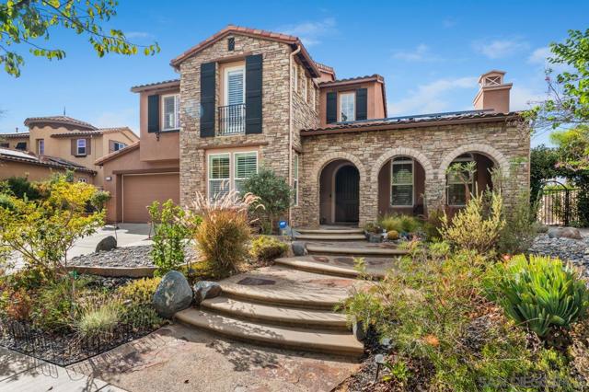
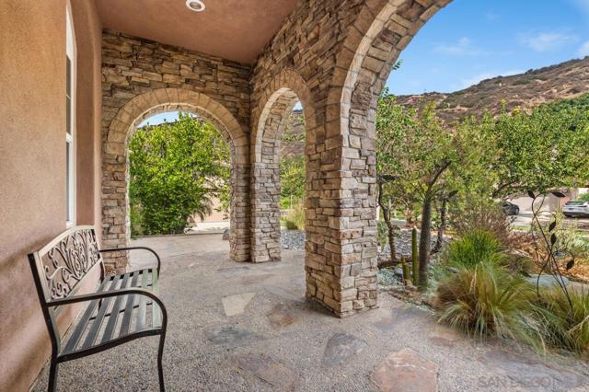
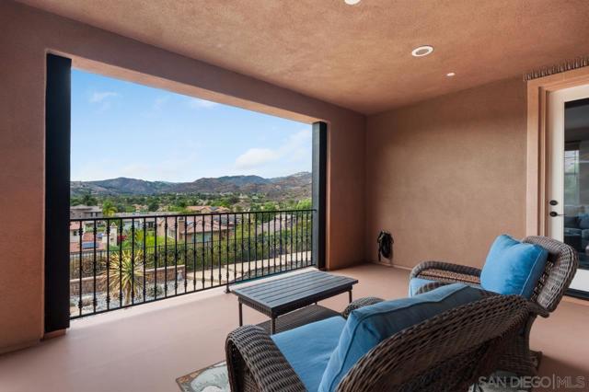
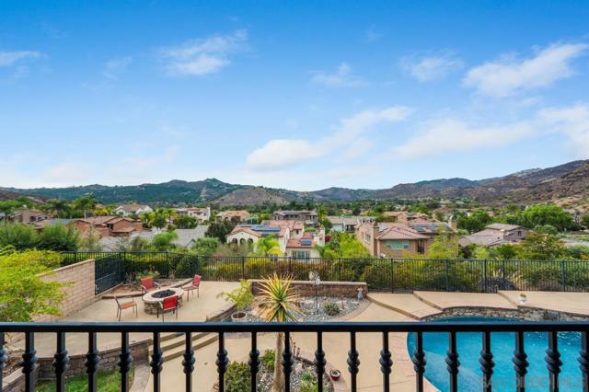
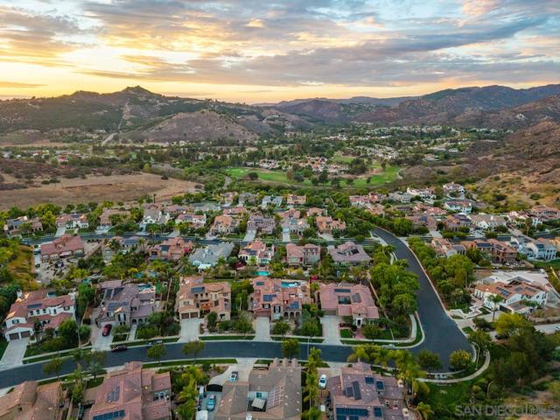
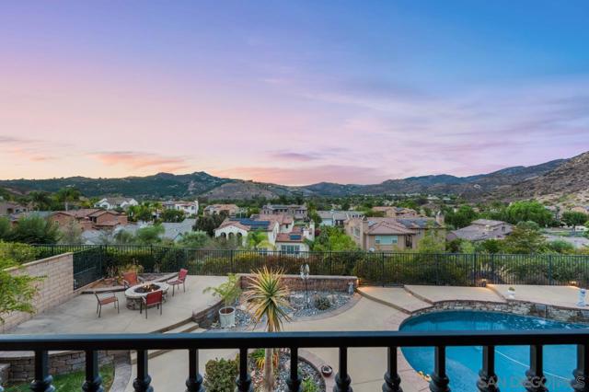
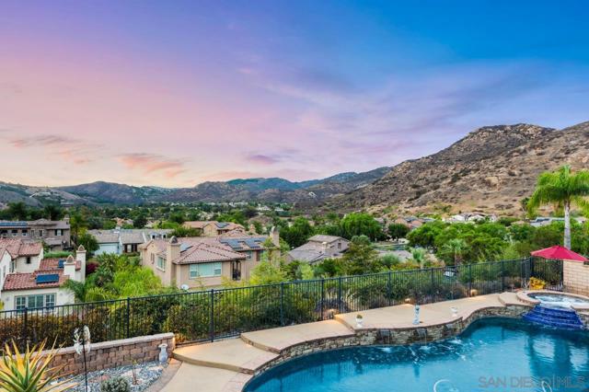
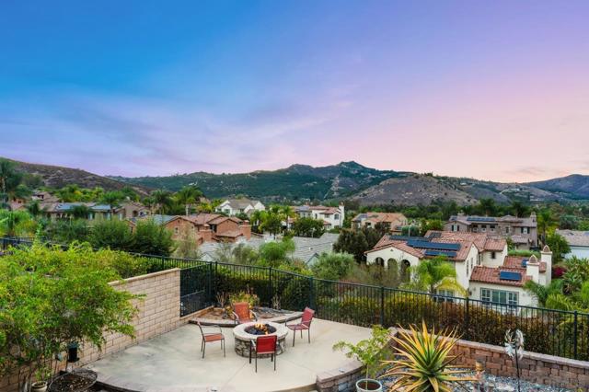
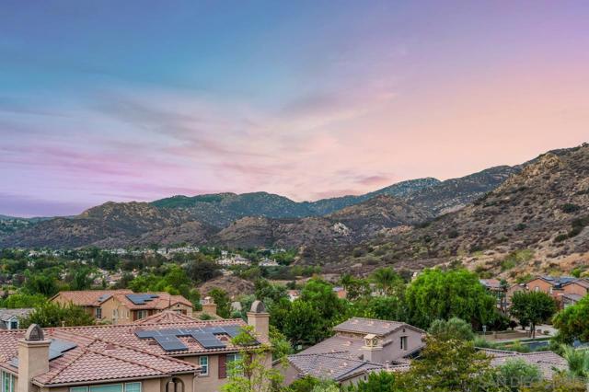
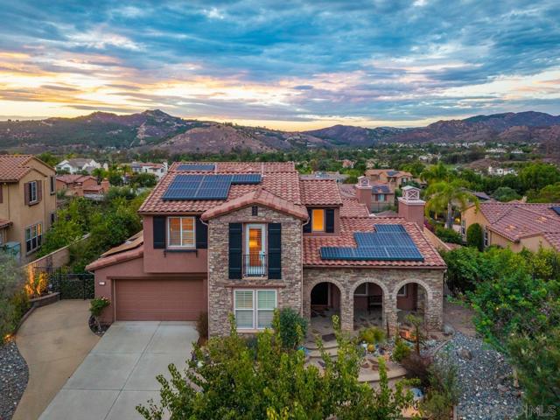
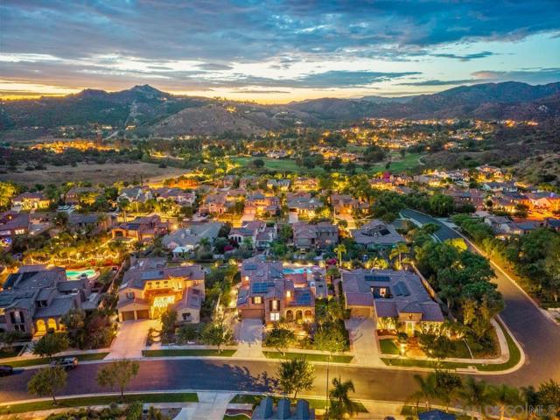
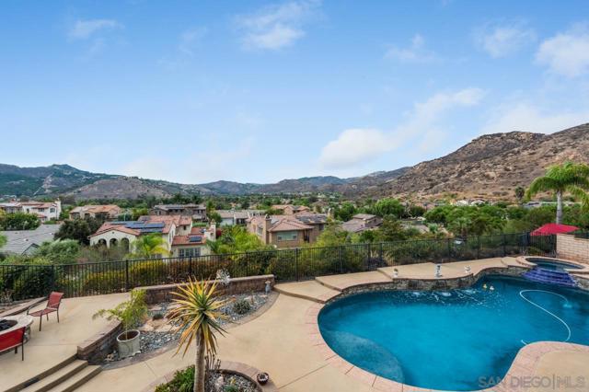
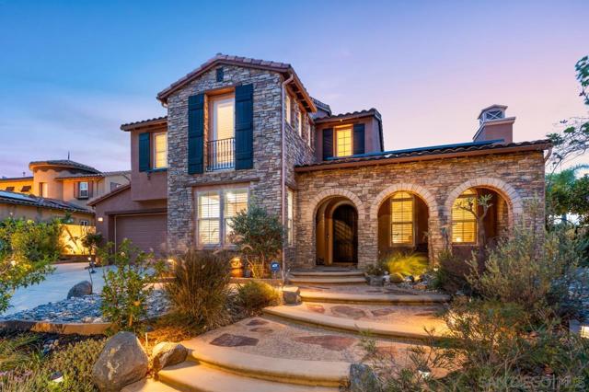
Perched on an elevated premium view lot within the exclusive gated community of Ranchos Vistamonte, this exceptional Tuscan-inspired residence offers a private resort lifestyle with sweeping 180-degree views of the San Pasqual Valley.
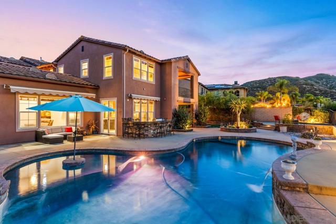
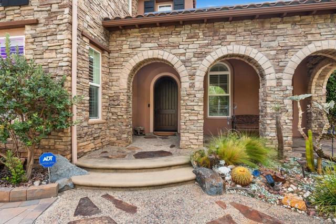
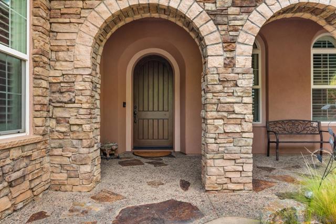
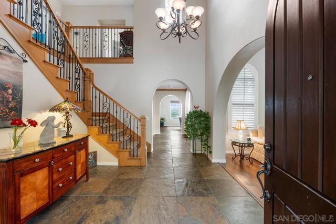
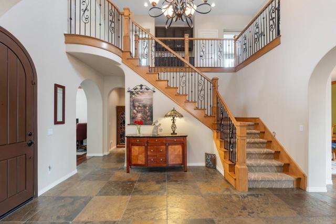
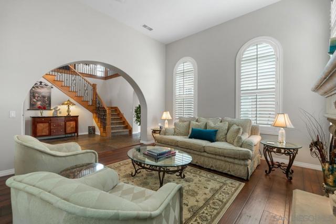
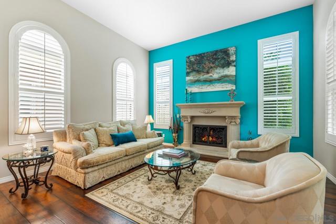
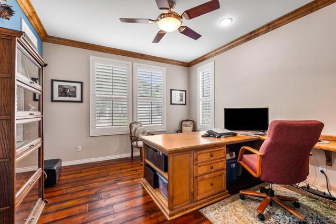
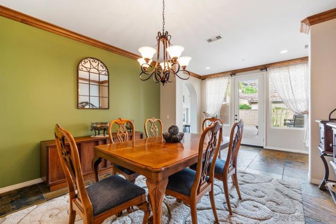
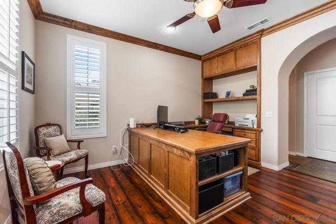
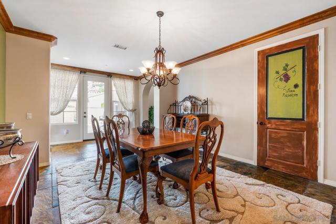
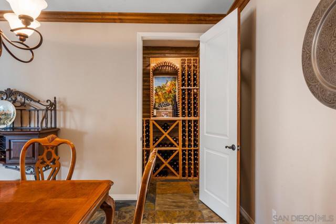
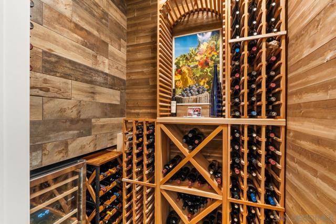
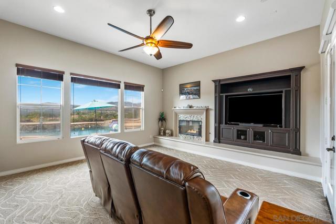
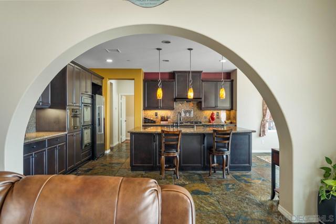
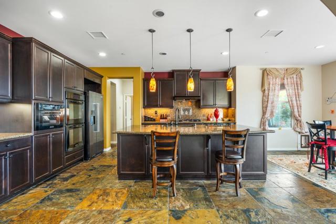
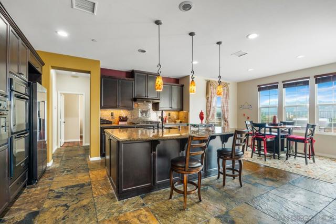
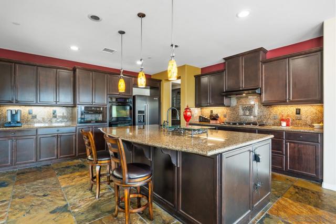
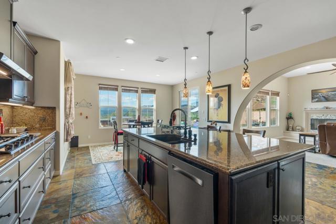
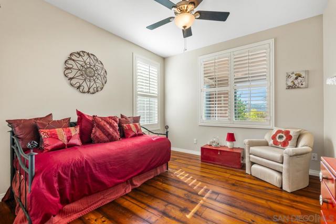
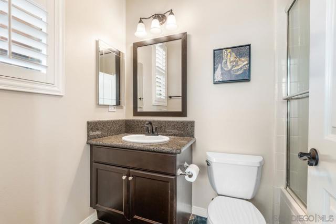
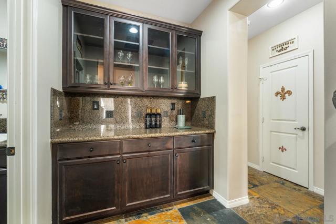
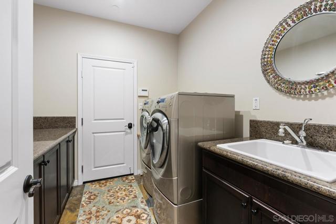
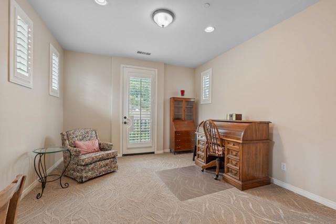
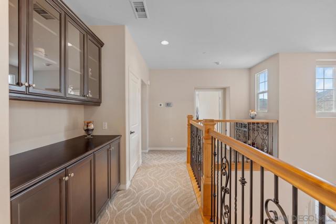
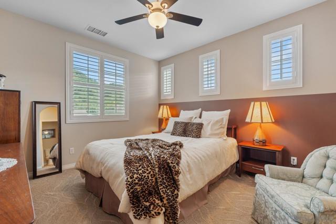
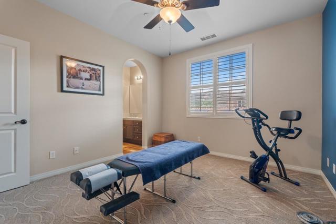
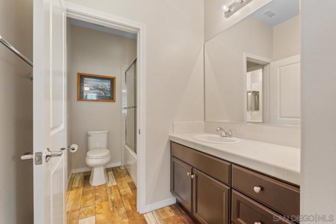
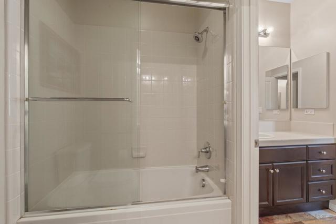
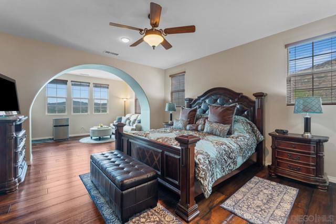
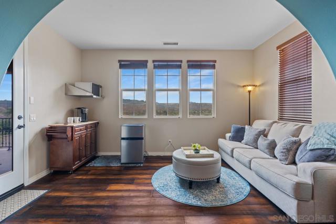
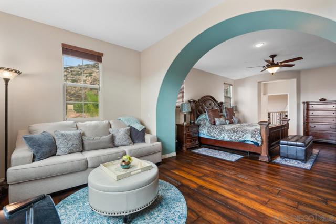
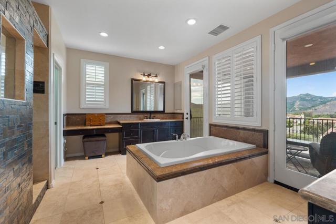
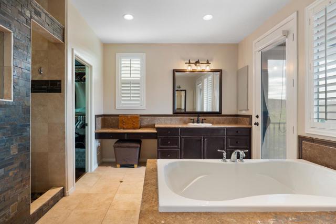
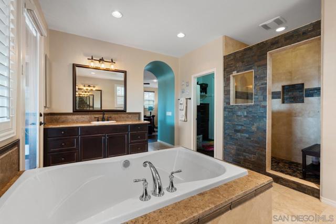
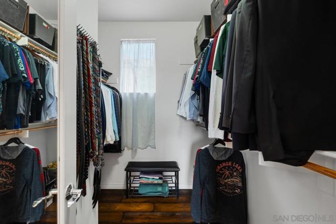
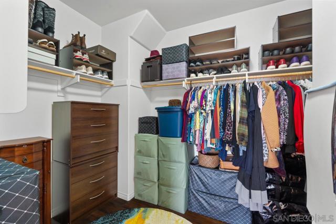
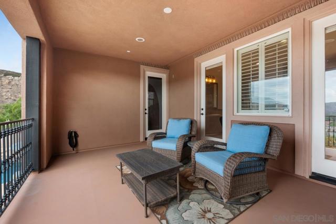
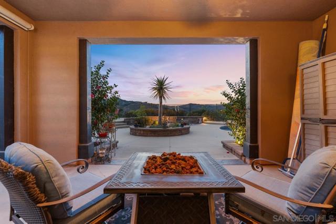
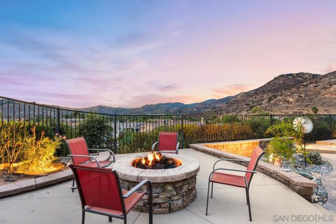
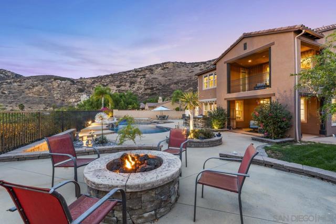
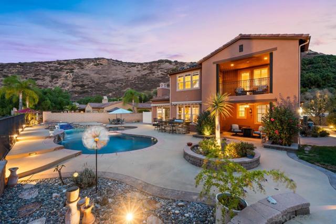
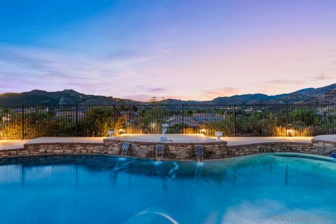
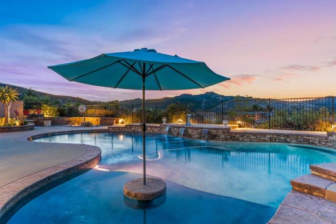
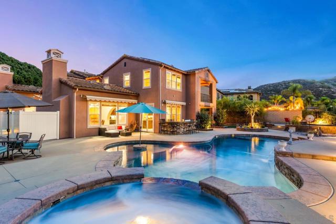
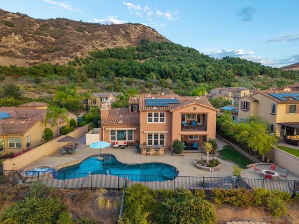
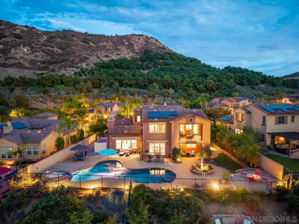
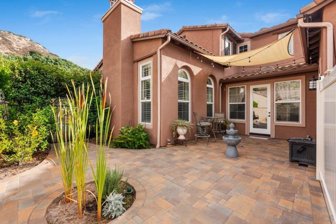
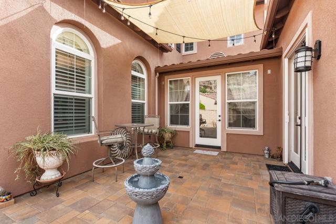
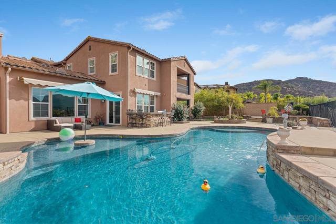
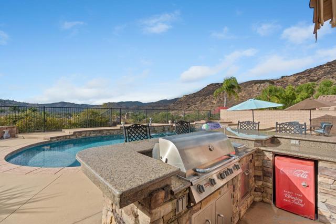
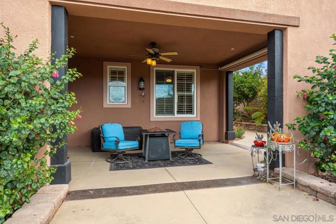
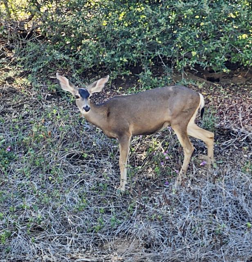
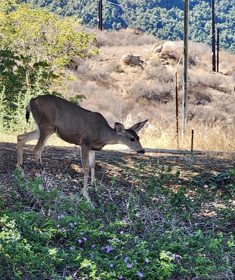
Perched on an elevated premium view lot within the exclusive gated community of Ranchos Vistamonte, this exceptional Tuscan-inspired residence offers a private resort lifestyle with sweeping 180-degree views of the San Pasqual Valley. Thoughtfully upgraded throughout, the home features walnut hardwood floors, designer carpeting, custom interior and exterior paint, wood shutters and shades, upgraded brushed-bronze fixtures, a custom staircase and distinctive custom fireplaces. The dramatic entry opens to a soaring foyer, private office or optional fifth bedroom, powder room and elegant formal living room. French doors lead to a peaceful interior courtyard, while the formal dining room is complemented by a custom wine room accommodating approximately 250 bottles. Designed for entertaining, the spacious kitchen features rich mocha cabinetry, stone countertops with a full backsplash, stainless-steel appliances, upgraded hardware, pendant lighting and an oversized center island overlooking the family room. A built-in media center, second fireplace and French doors create a seamless connection to the courtyard and outdoor living areas. The backyard is a true entertainer’s retreat, complete with a pool and spa, built-in barbecue, fire-pit area, covered California patio, two remote-controlled awnings and thoughtfully enhanced landscaping with custom pavers, decorative rock and mature plantings—all framed by spectacular valley and mountain views. Cool wildlife nearby such as deer, hawks, birds and more. A downstairs bedroom and full bathroom provide comfortable accommodations for guests or multigenerational living. Upstairs, a generous loft joins two secondary bedrooms with a shared bath. The expansive primary suite includes a private retreat, dual walk-in closets and a spa-inspired bathroom with a soaking tub, stone walk-in shower and dual vanities. French doors open to a covered outdoor room where the panoramic views take center stage. Additional improvements include a new upstairs furnace and air-conditioning system, family-size tankless water heater, whole-property pure-water system supplying drinkable water from every indoor and outdoor spout, repaired roof tiles, a custom side gate and an attached three-car garage with epoxy flooring, workbench, cabinetry and abundant storage. Ideally located within the highly regarded San Pasqual Union School District and near the San Diego Zoo Safari Park—formerly known as the Wild Animal Park—the home also offers convenient access to nearby golf courses, scenic hiking trails and the natural beauty of the surrounding San Pasqual Valley. This remarkable gated-community residence combines refined interiors, extensive upgrades, resort-style amenities and an unforgettable setting.
Based on information from California Regional Multiple Listing Service, Inc. as of 11/22/2026, 12:45 PM Pacific. This information is for your personal, non-commercial use and may not be used for any purpose other than to identify prospective properties you may be interested in purchasing. Display of MLS data is usually deemed reliable but is NOT guaranteed accurate by the MLS. Buyers are responsible for verifying the accuracy of all information and should investigate the data themselves or retain appropriate professionals. Information from sources other than the Listing Agent may have been included in the MLS data. Unless otherwise specified in writing, Broker/Agent has not and will not verify any information obtained from other sources. The Broker/Agent providing the information contained herein may or may not have been the Listing and/or Selling Agent. Listing last changed 11/7/2026, 8:23 AM Pacific.