

Listing courtesy of Katrina Dodson, Compass. MLS 260020429SD.
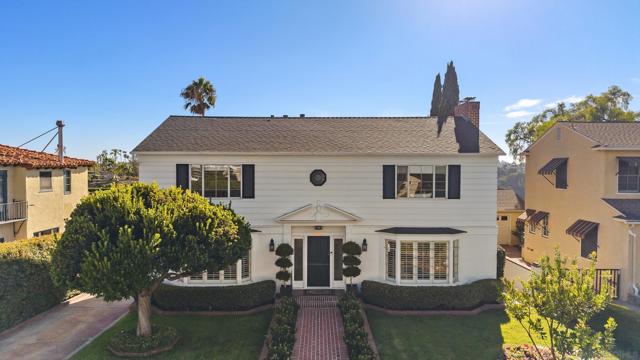
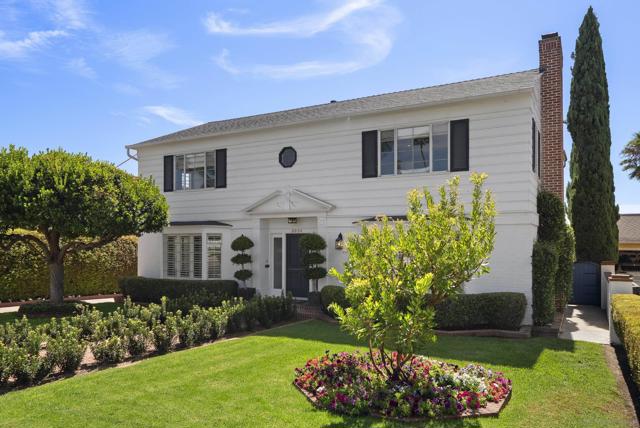
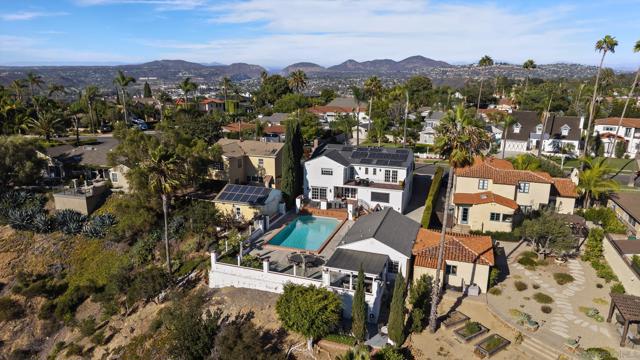
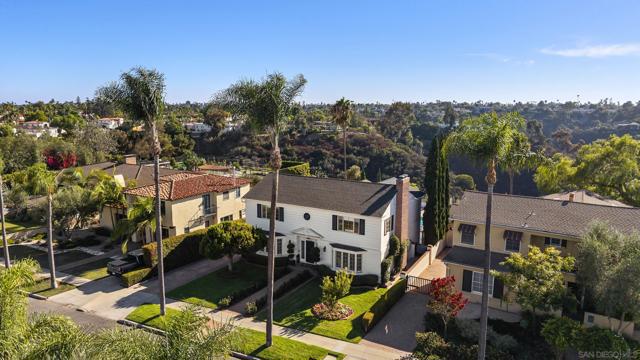
Classic North Kensington estate combines luxury upgrades with stunning panoramic western canyon views. Historic Designation is highly possible; inquire for more information.
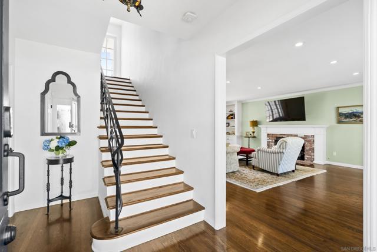
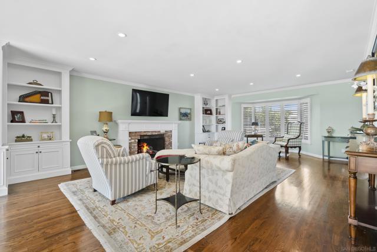
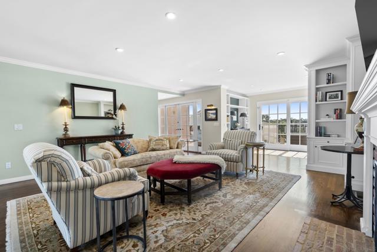
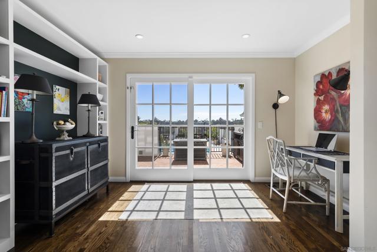
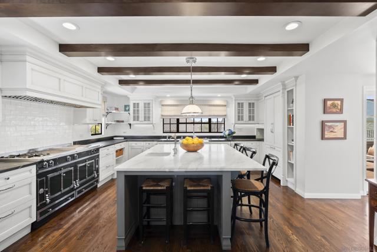
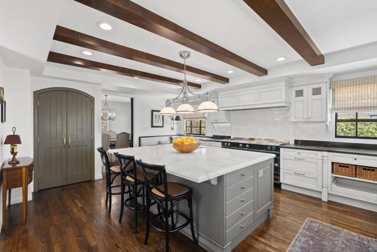
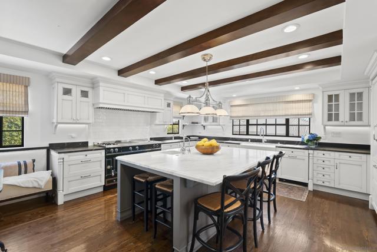
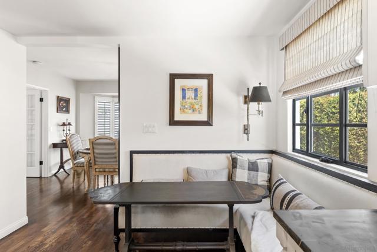
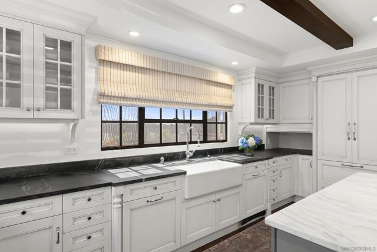
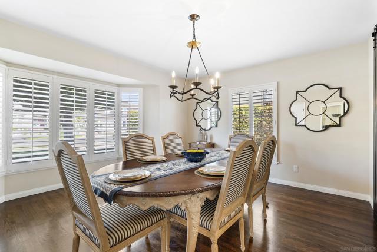
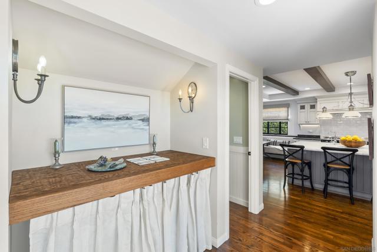
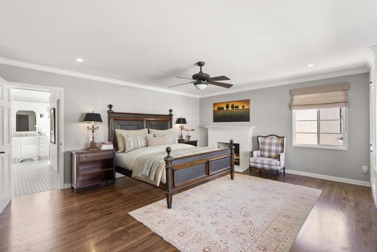
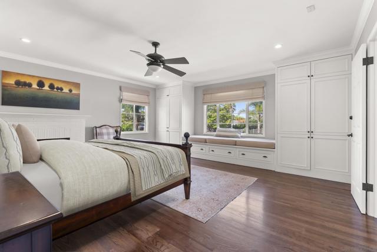
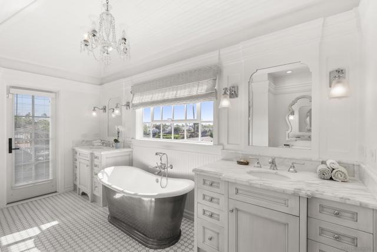
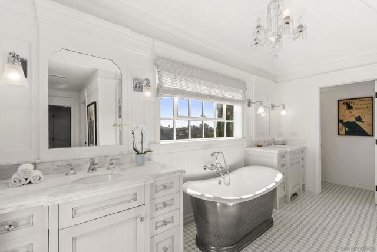
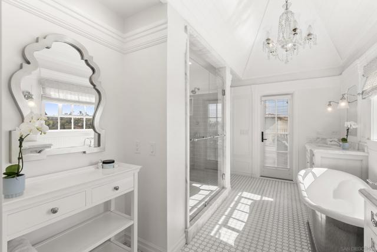
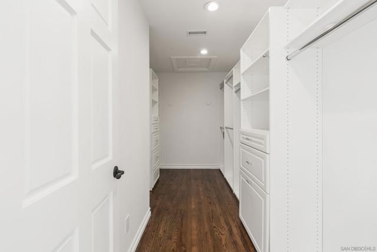
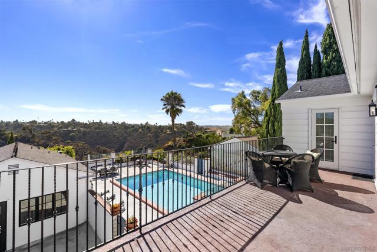
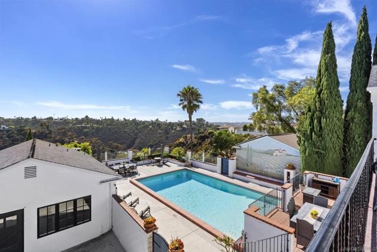
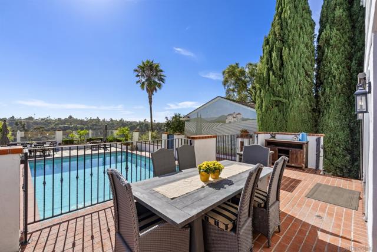
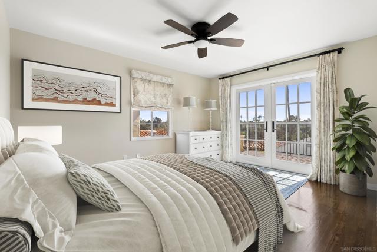
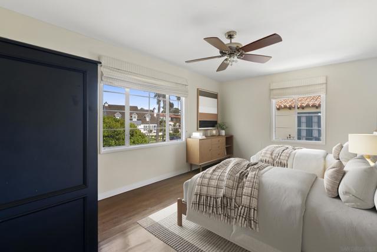
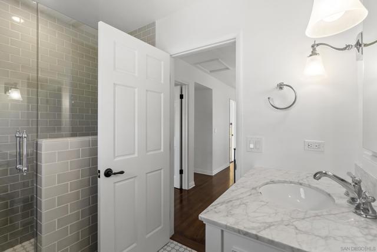
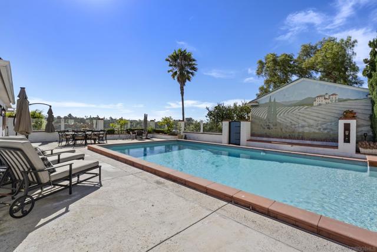
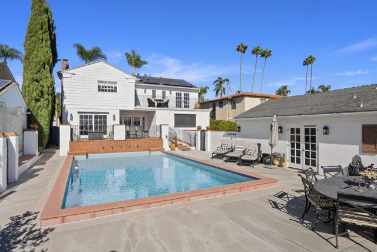
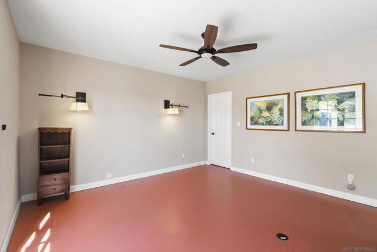
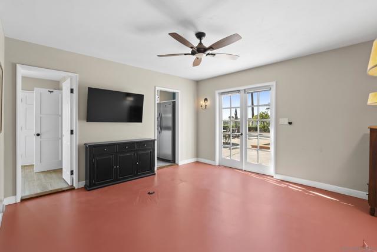
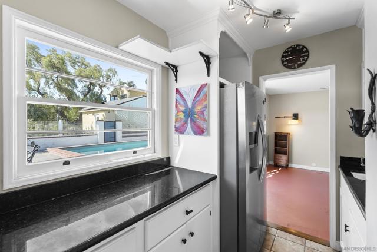
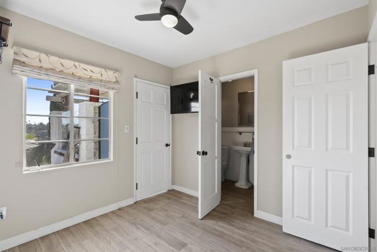
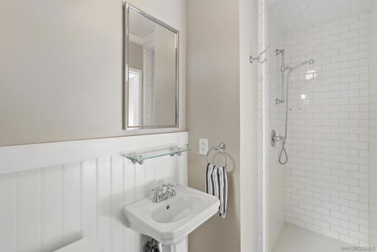
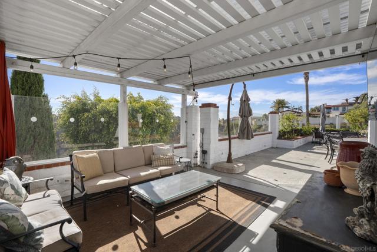
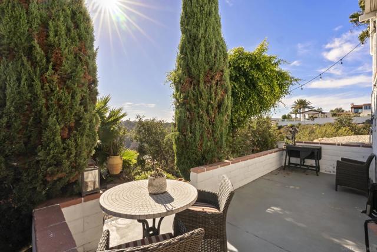
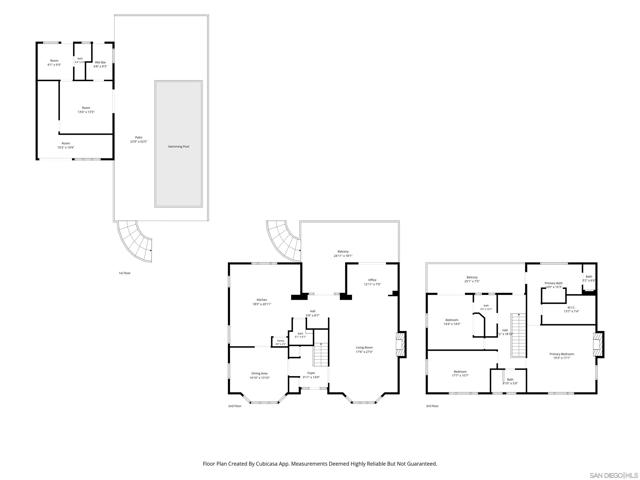
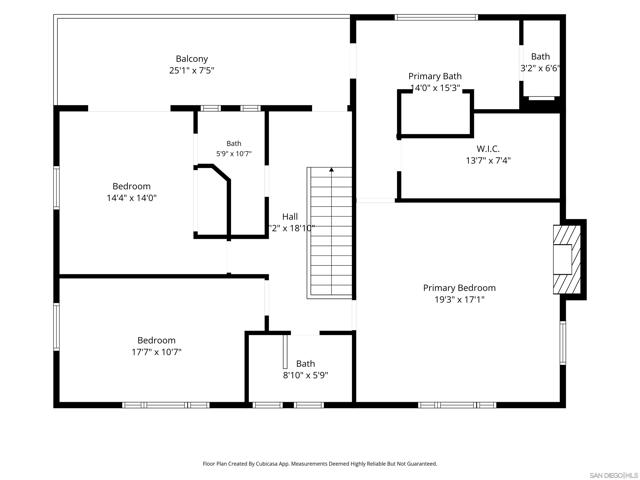
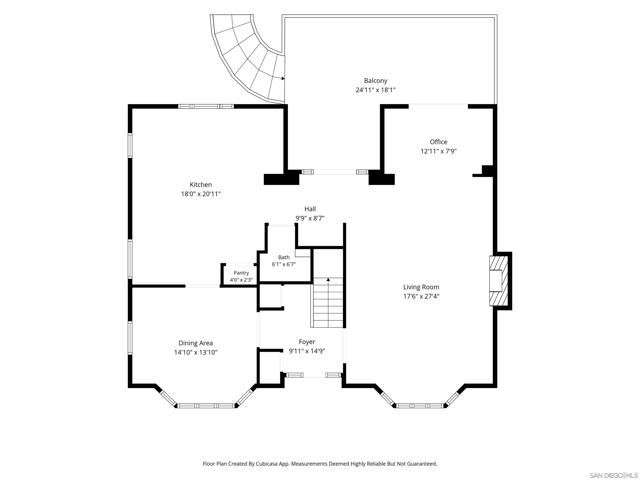
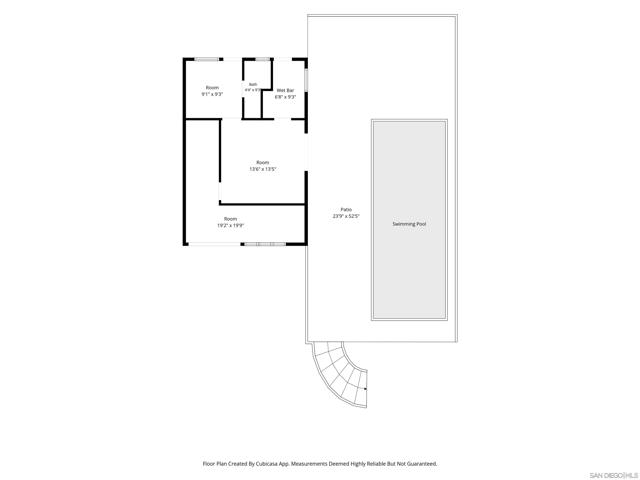
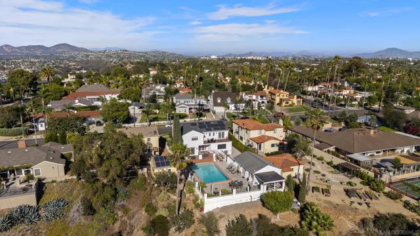
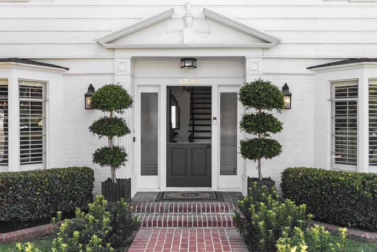
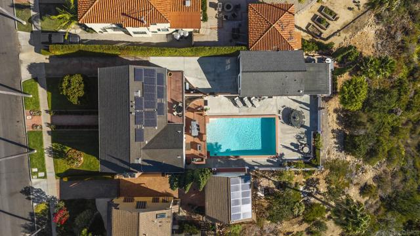
Classic North Kensington estate combines luxury upgrades with stunning panoramic western canyon views. Historic Designation is highly possible; inquire for more information. From the formal entry with custom stair railings to the expansive formal living room to the chef inspired kitchen with the La Cornue range this home pairs sophistication and warmth with classic style. The expansive grounds include a pool, guest house/ADU, and several patios, decks and balconies to enjoy the views. Features include hardwood floors, two fireplaces, expansive primary suite with walk in closet and several built in cabinets, spectacular primary bathroom with soaking tub and expanded shower, eat in kitchen with additional breakfast nook adjacent to the XL dining room, and brick balcony off the kitchen for sunset dinners. Main house is 3 bedrooms, 3.5 bathrooms and 2911 sqft. The ADU is 1 bedroom, 1 bathroom and approximately 349 sqft.
Based on information from California Regional Multiple Listing Service, Inc. as of 11/22/2026, 11:45 AM Pacific. This information is for your personal, non-commercial use and may not be used for any purpose other than to identify prospective properties you may be interested in purchasing. Display of MLS data is usually deemed reliable but is NOT guaranteed accurate by the MLS. Buyers are responsible for verifying the accuracy of all information and should investigate the data themselves or retain appropriate professionals. Information from sources other than the Listing Agent may have been included in the MLS data. Unless otherwise specified in writing, Broker/Agent has not and will not verify any information obtained from other sources. The Broker/Agent providing the information contained herein may or may not have been the Listing and/or Selling Agent. Listing last changed 11/3/2026, 12:35 PM Pacific.