

Listing courtesy of Catherine Thoreson, eXp Realty of Southern CA. MLS 260019168SD.
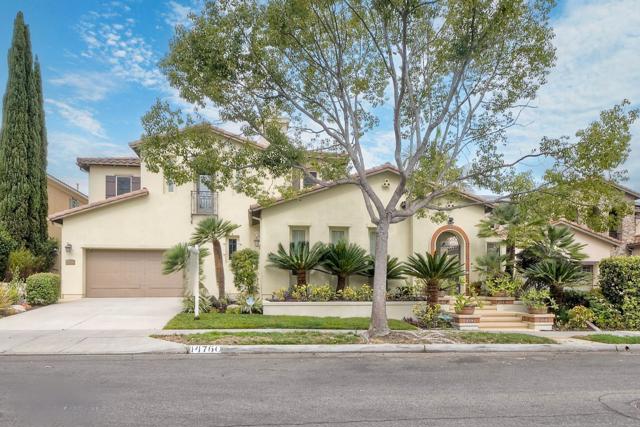
Newly repositioned at $2,376,000, this spacious Verrazzano residence offers a rare combination of 3,802 square feet, five bedrooms, a downstairs ensuite and three-car garage in one of 92127’s most inviting neighborhoods.
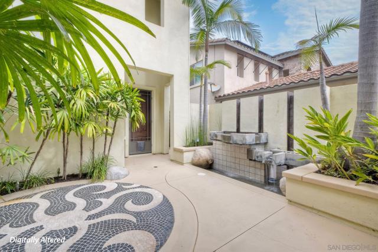
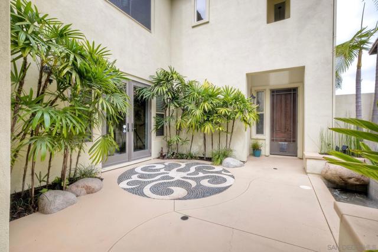
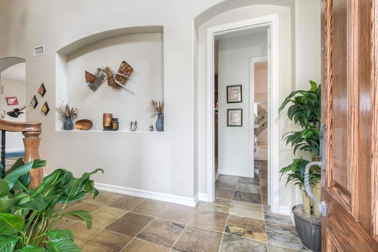
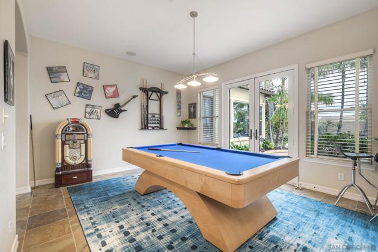
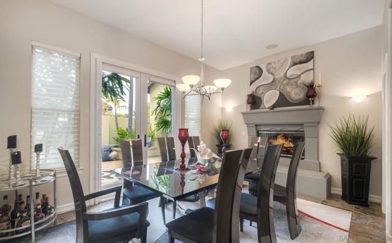
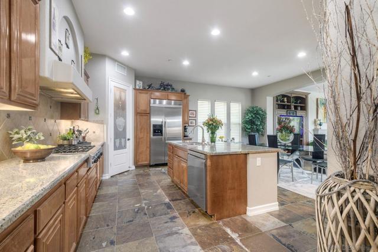
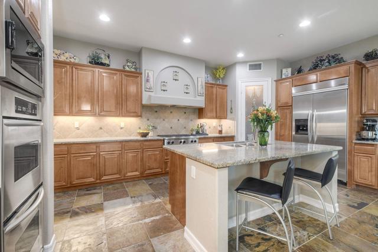
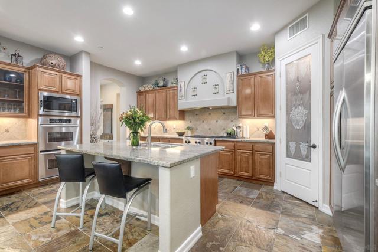
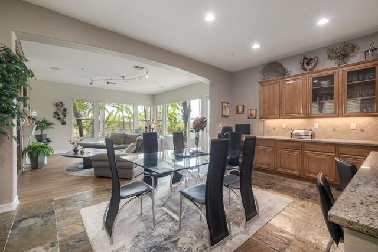
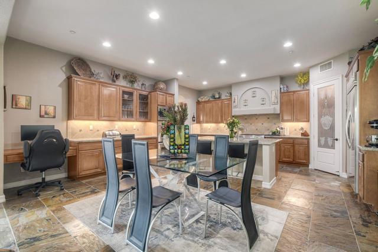
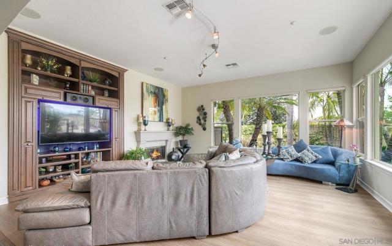
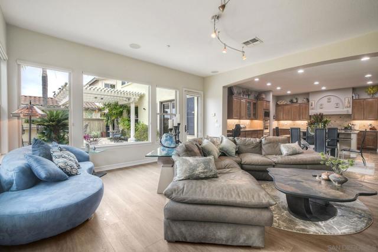
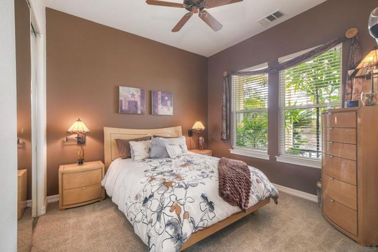
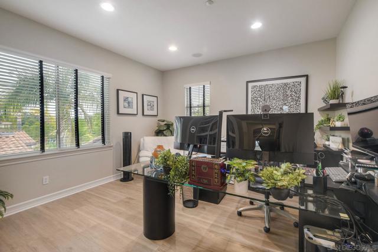
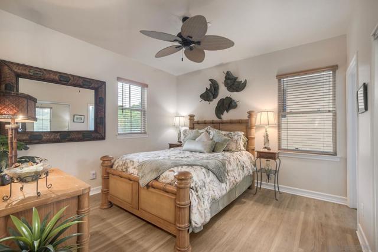
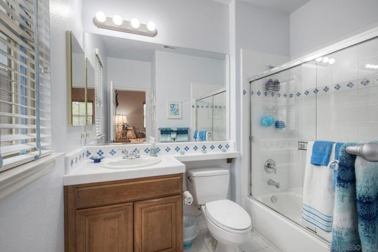
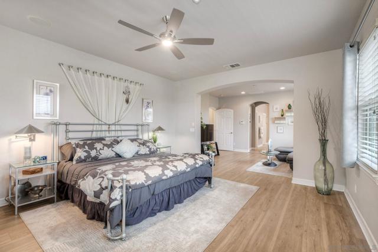
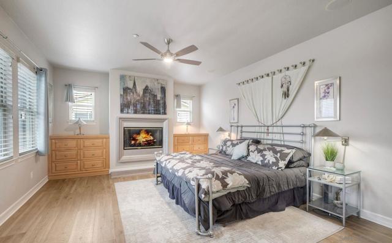
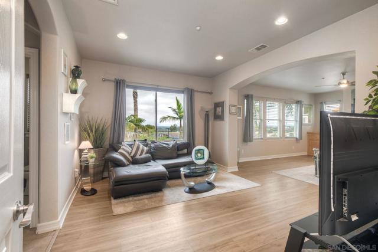
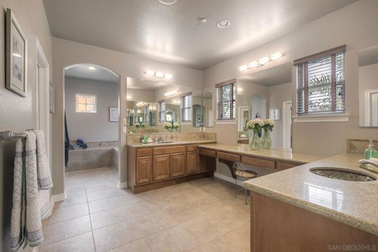
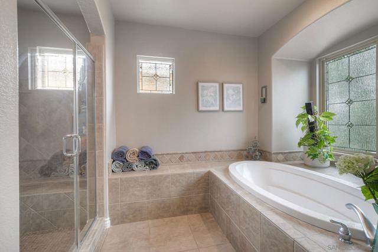
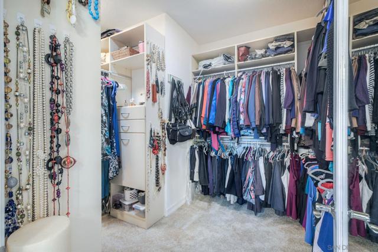
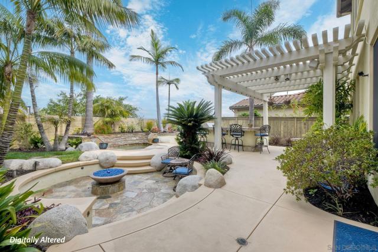
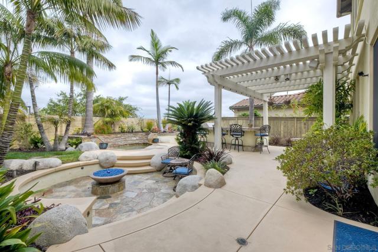
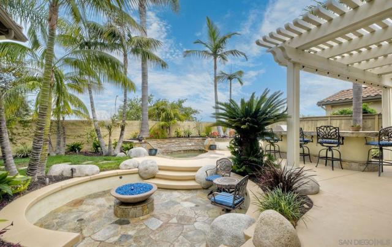
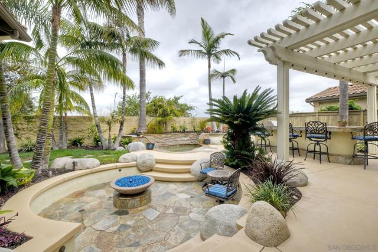
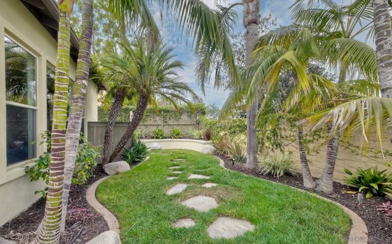
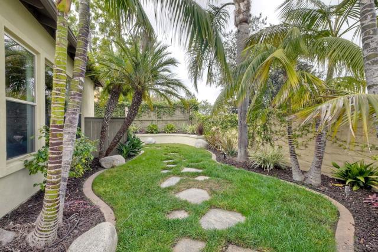
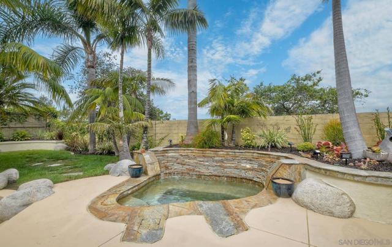
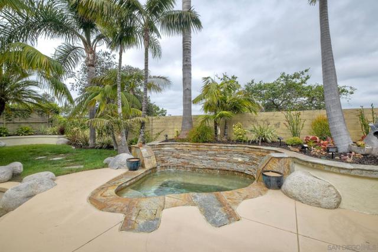
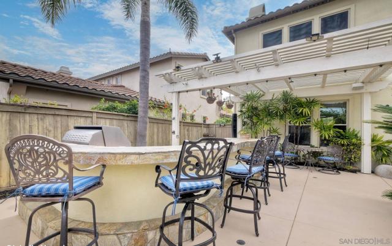
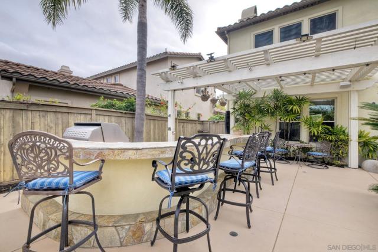
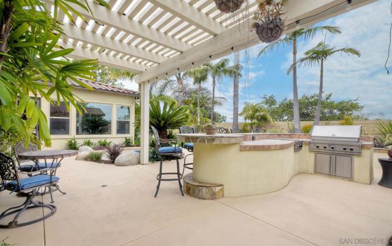
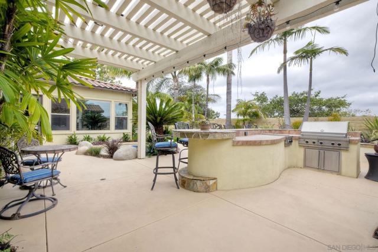
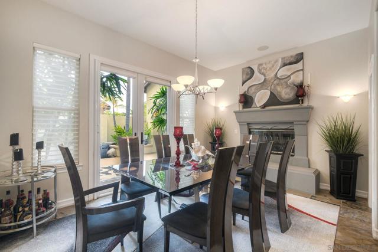
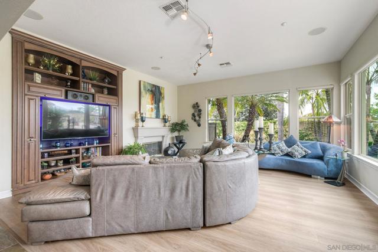
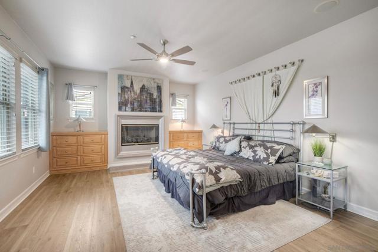
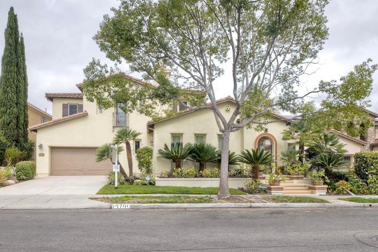
Newly repositioned at $2,376,000, this spacious Verrazzano residence offers a rare combination of 3,802 square feet, five bedrooms, a downstairs ensuite and three-car garage in one of 92127’s most inviting neighborhoods. Designed for both everyday living and entertaining, the home flows from a private courtyard into generous living spaces and out to a backyard with BBQ island and spa. Value: $2.376M works out to roughly $625/sq. ft. Low HOA fees at $279/month Thoughtful upgrades throughout include custom built-ins, abundant storage, elegant finishes, and seamless indoor-outdoor flow with charming French doors. A gated courtyard sets the tone with a stunning waterfall feature, creating a serene focal point. In the backyard, an impressive BBQ island anchors the outdoor entertaining area, complemented by a spa and a spacious seating areas. Inside,a convenient ensuite guest room downstairs provides privacy and comfort for visitors or multigenerational living. The Great Room is bright and welcoming, featuring a gourmet kitchen with thoughtful design details that make cooking and entertaining a pleasure. Upstairs, you’ll find 4 bedrooms, including a primary suite that spans the entire width of the home. The primary retreat offers space to lounge, while a fireplace in the bedroom adds warmth and character. One of the additional bedrooms is currently used as an office. For the hobbyist the 3-car garage includes a side car bay that’s ideally suited as a workshop or den.
Based on information from California Regional Multiple Listing Service, Inc. as of 11/22/2026, 12:45 PM Pacific. This information is for your personal, non-commercial use and may not be used for any purpose other than to identify prospective properties you may be interested in purchasing. Display of MLS data is usually deemed reliable but is NOT guaranteed accurate by the MLS. Buyers are responsible for verifying the accuracy of all information and should investigate the data themselves or retain appropriate professionals. Information from sources other than the Listing Agent may have been included in the MLS data. Unless otherwise specified in writing, Broker/Agent has not and will not verify any information obtained from other sources. The Broker/Agent providing the information contained herein may or may not have been the Listing and/or Selling Agent. Listing last changed 11/17/2026, 10:28 AM Pacific.