

Listing courtesy of Eric Chodorow, Berkshire Hathaway HomeService. MLS 260018847SD.
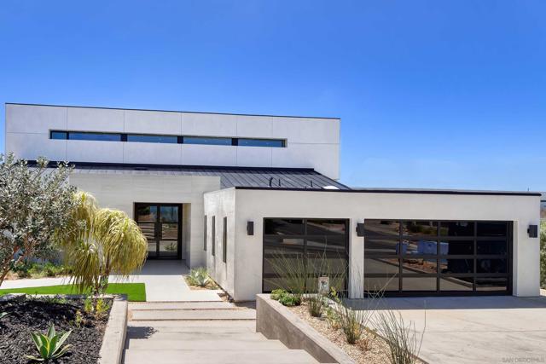
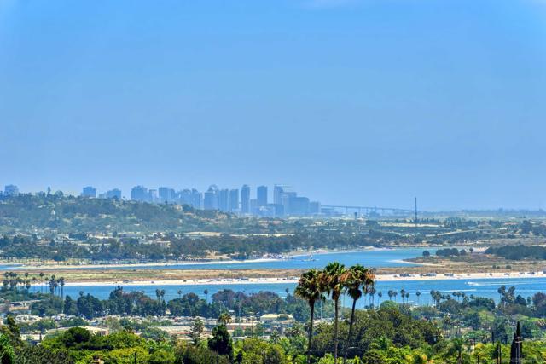
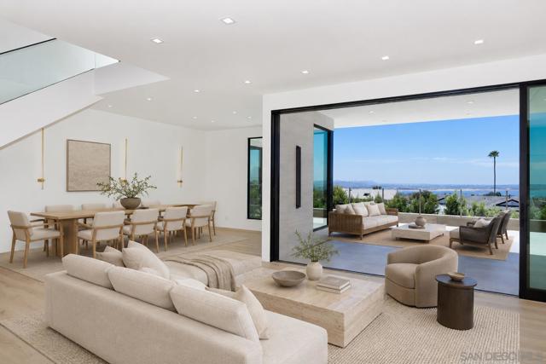
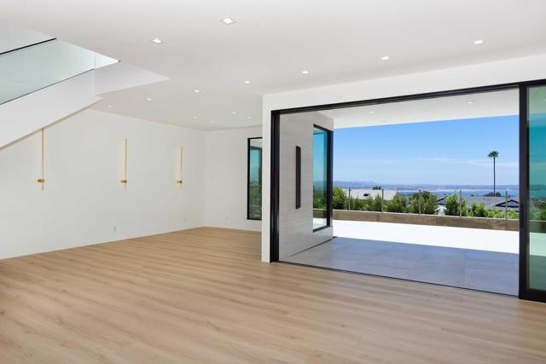
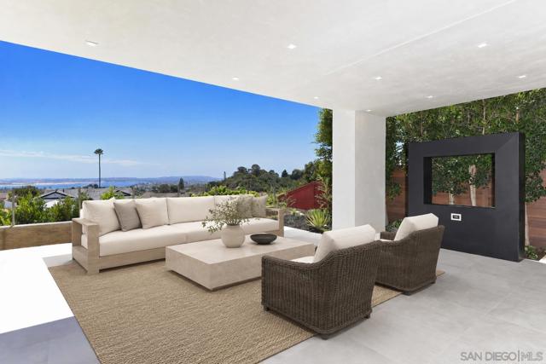
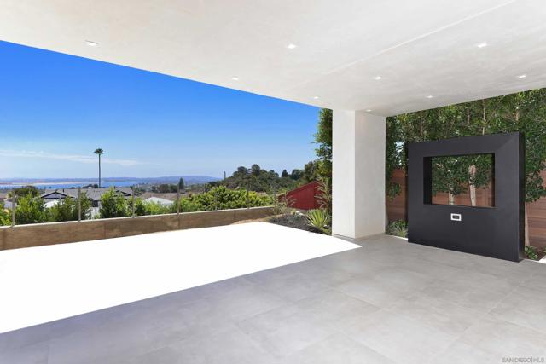
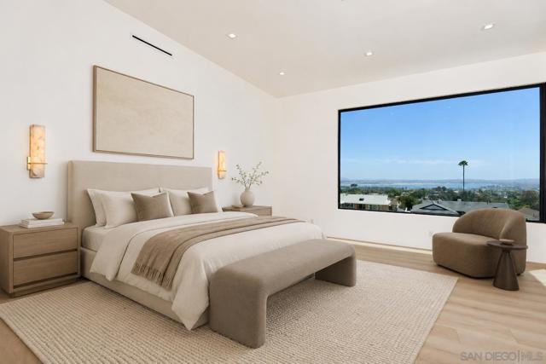
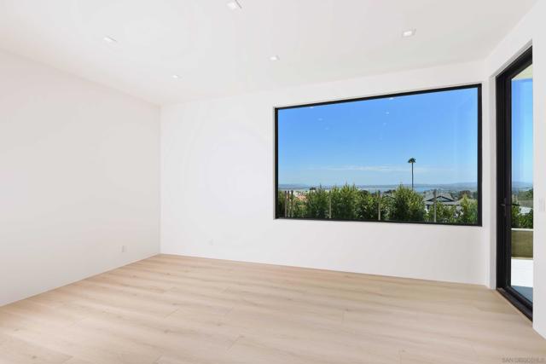
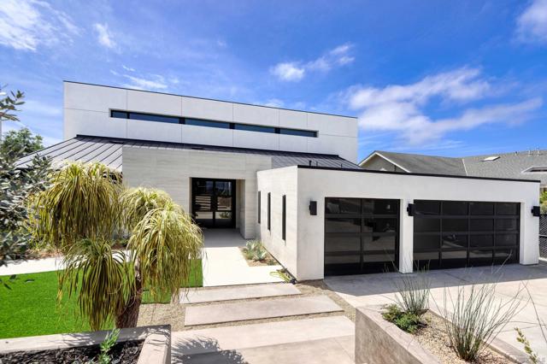
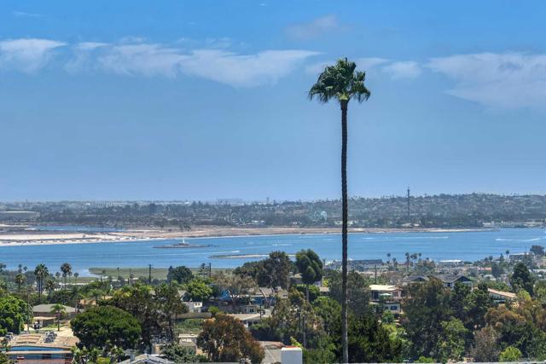
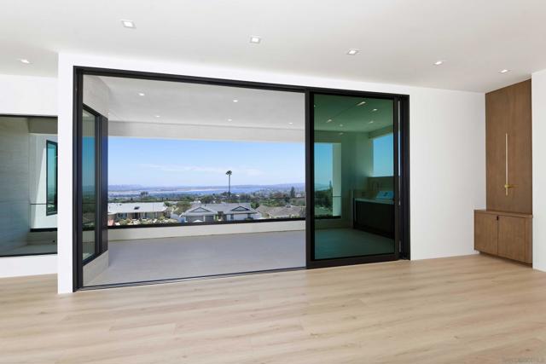
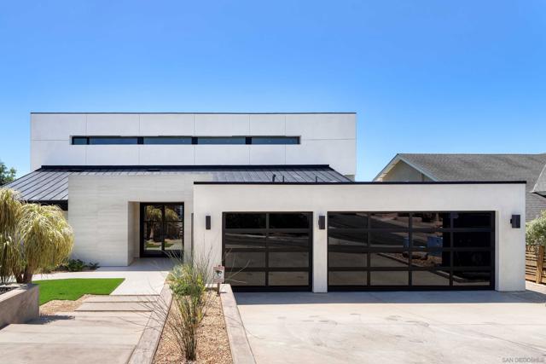
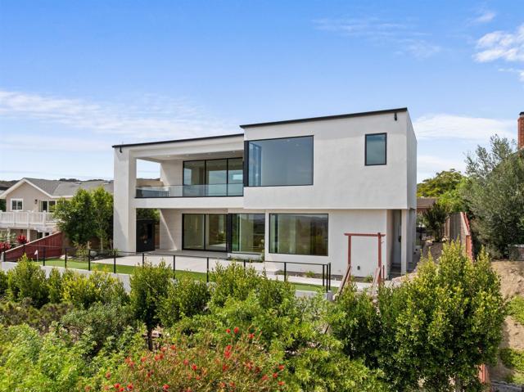
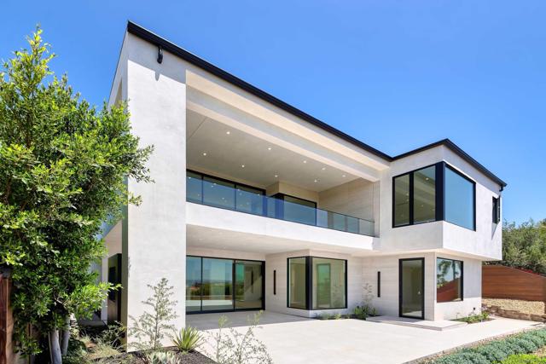
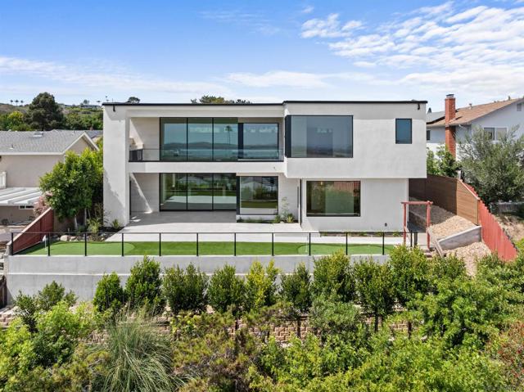
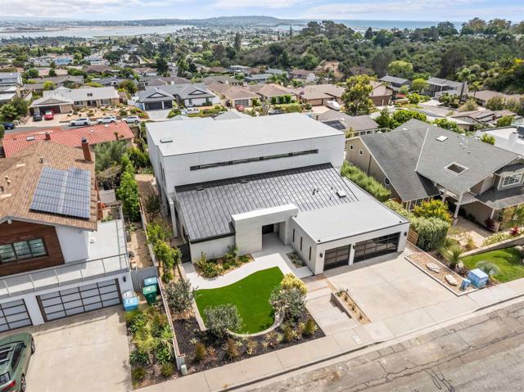
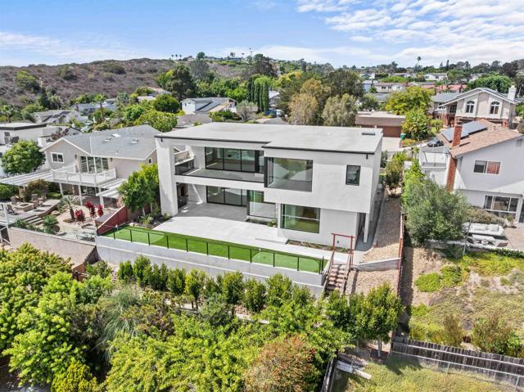
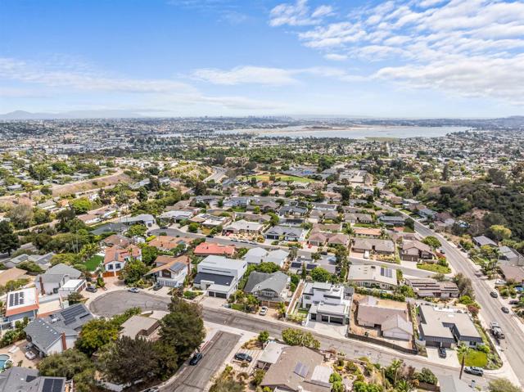
We couldn’t be prouder to present for your consideration this four bedroom, three bath just completed two story exquisite modern home designed to capture the finest views from Mission Bay, Downtown, Coronado Bridge and the Islands beyond.
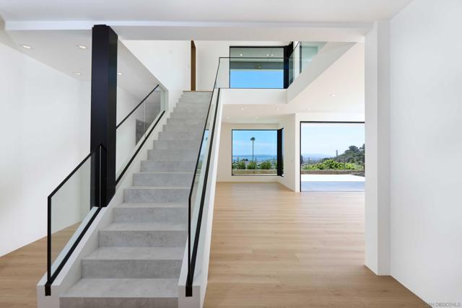
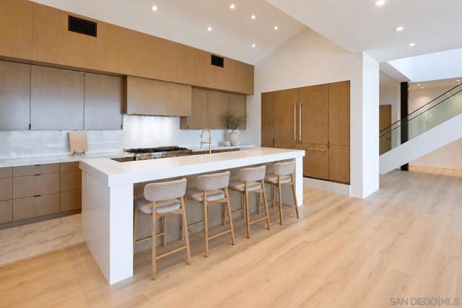
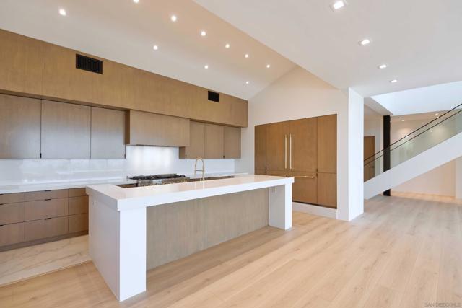
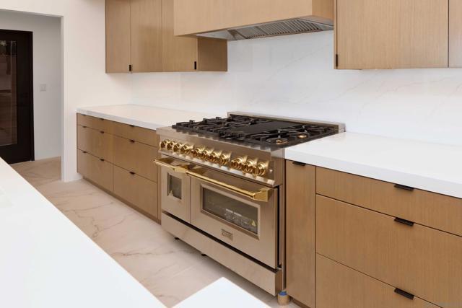
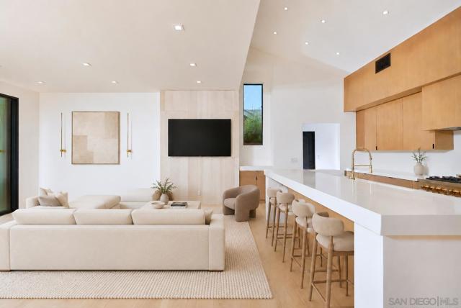
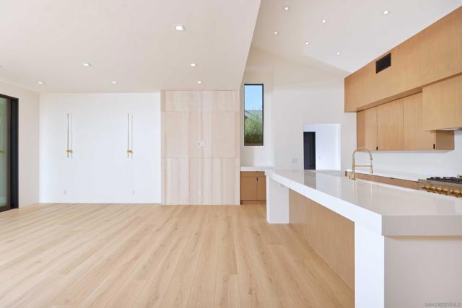
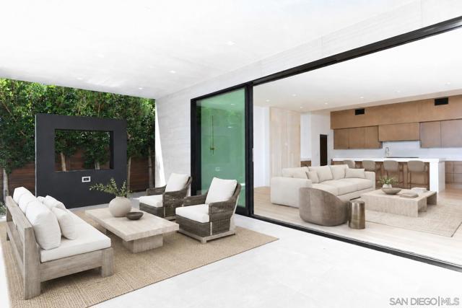
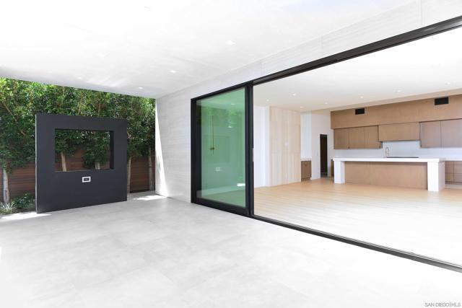
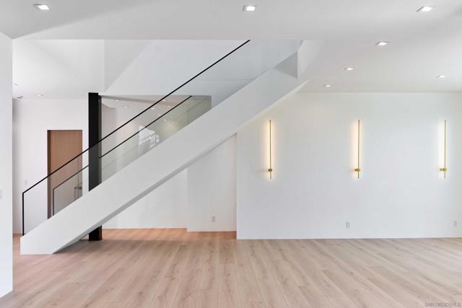
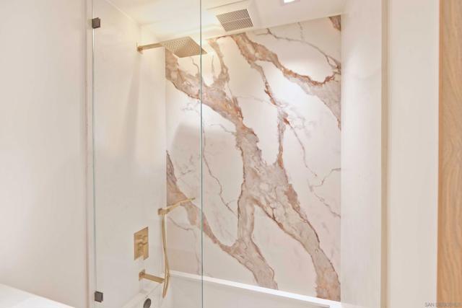
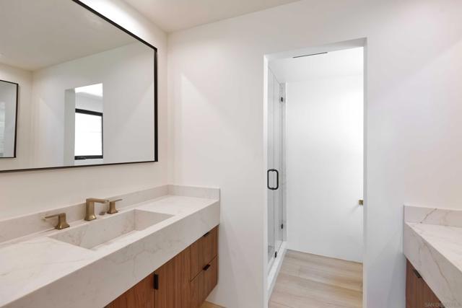
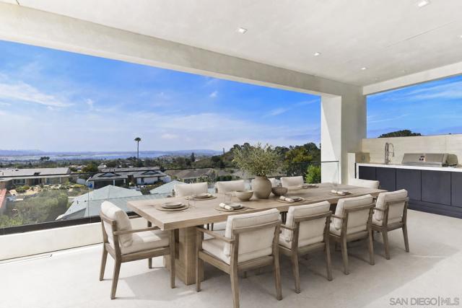
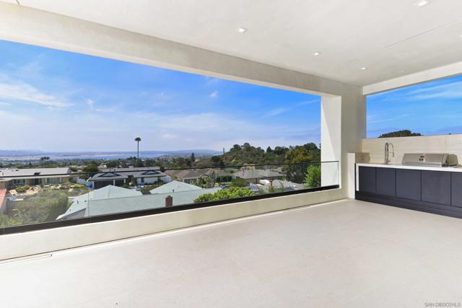
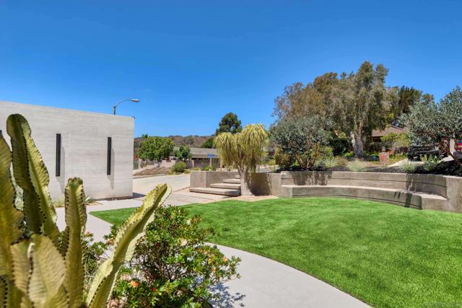
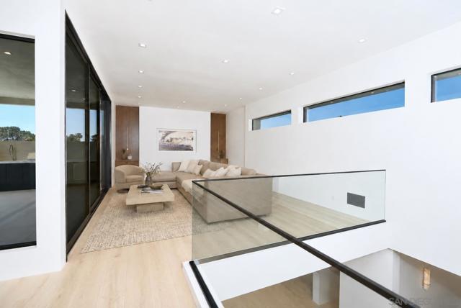
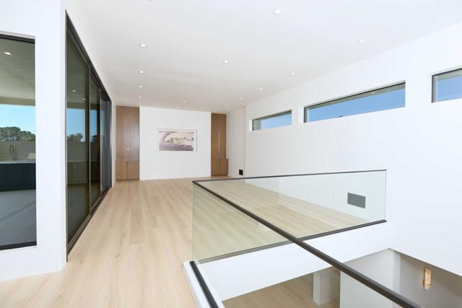
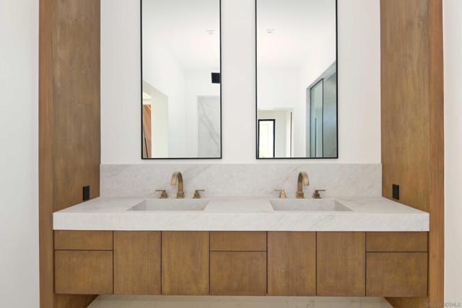
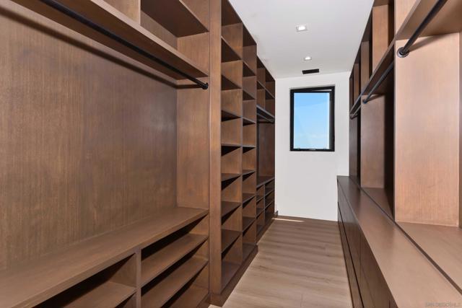
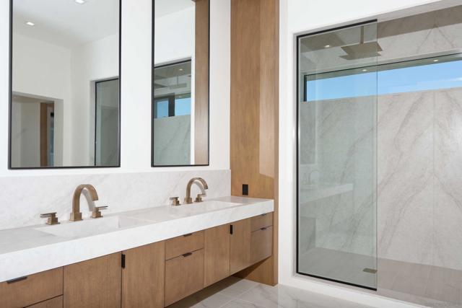
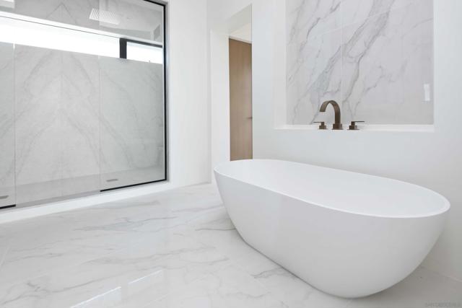
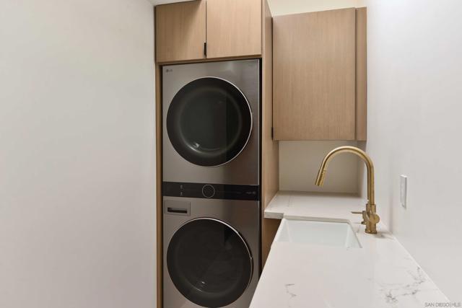
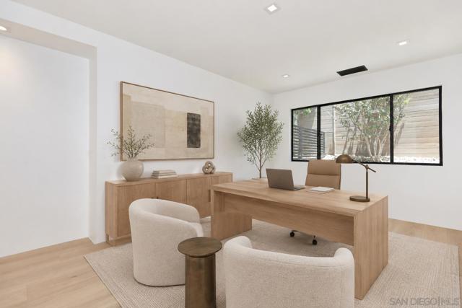
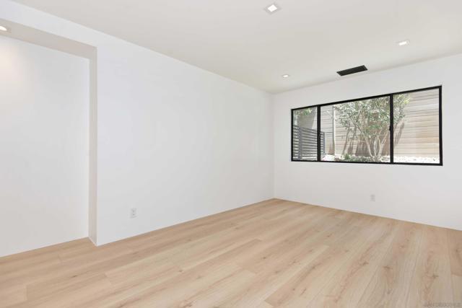
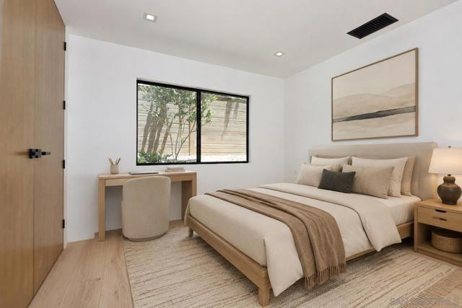
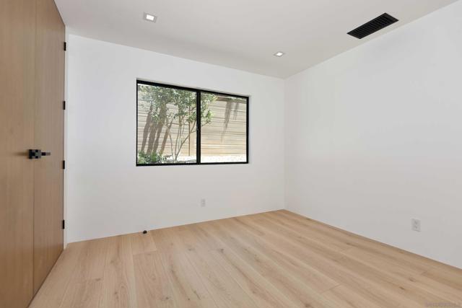
We couldn’t be prouder to present for your consideration this four bedroom, three bath just completed two story exquisite modern home designed to capture the finest views from Mission Bay, Downtown, Coronado Bridge and the Islands beyond. Walls of glass throughout the house will captivate you at the same time that you will marvel at the finishing details found in homes at least three times more expensive. For example, all the doors are made of hand-crafted solid wood using the finest pickled oak vertical grain veneer finished with striking modern bronze finished hardware. The exterior walls are finished with imported Italian porcelain veneer. Solid quartz slabs have been used throughout and there is bleached oak extra wide and length plank luxury flooring. State of the art micro can lighting can be found throughout along with direct and indirect lighting for a soft glow accent on the walls. There are two primary suites, one on each level, and large finished closets. The second level primary leads to a second living or family room pouring onto an enormous view balcony with secondary kitchen. The bathroom has a double walk- in shower measuring 12x5 feet and his and her 20 inch rain heads and walls wrapped in 7 slabs of quartz. Additionally, there is a finished oval soaking tub. The open concept kitchen, living and dining room will take your breath away both for its artistic beauty and volume. Autograph Edition Z Line appliances grace the kitchen and feature a side by side 30 inch refrigerator and freezer, a 48 inch double stove with six burners plus griddle, dis
Based on information from California Regional Multiple Listing Service, Inc. as of 11/22/2026, 1:15 PM Pacific. This information is for your personal, non-commercial use and may not be used for any purpose other than to identify prospective properties you may be interested in purchasing. Display of MLS data is usually deemed reliable but is NOT guaranteed accurate by the MLS. Buyers are responsible for verifying the accuracy of all information and should investigate the data themselves or retain appropriate professionals. Information from sources other than the Listing Agent may have been included in the MLS data. Unless otherwise specified in writing, Broker/Agent has not and will not verify any information obtained from other sources. The Broker/Agent providing the information contained herein may or may not have been the Listing and/or Selling Agent. Listing last changed 11/19/2026, 10:55 AM Pacific.