

Listing courtesy of Cristina Chaquica, The Agency. MLS 260016716SD.
Some homes were designed to make an impression. Residence 2203 was designed to set the standard.
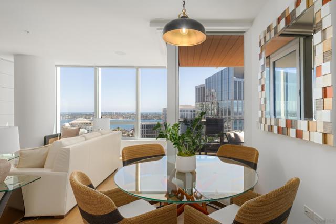
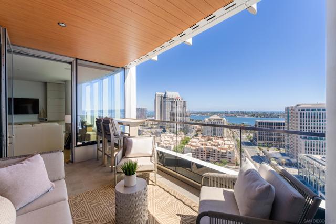
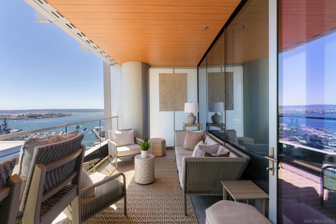
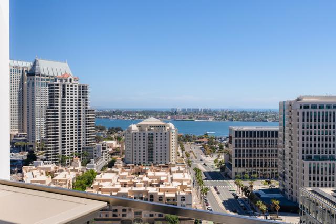
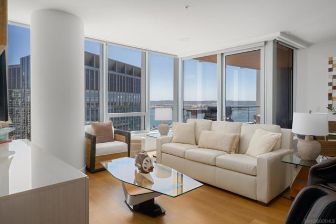
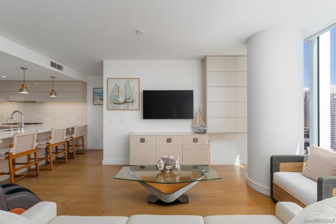
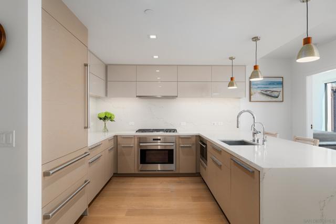
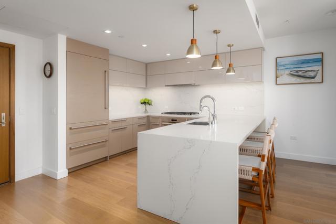
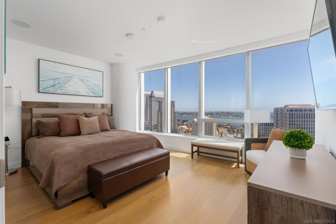
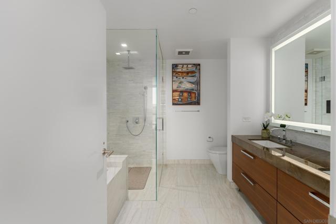
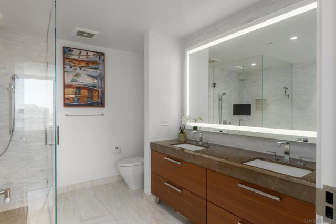
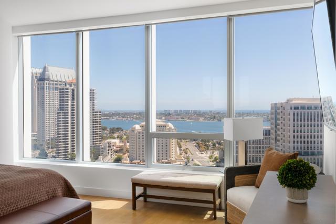
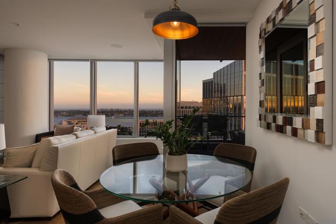
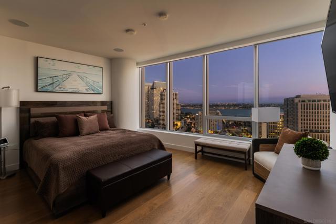
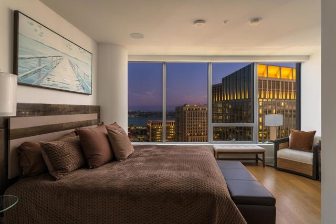
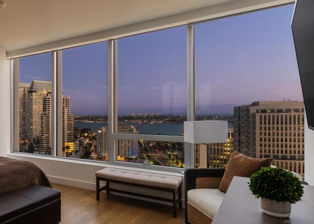
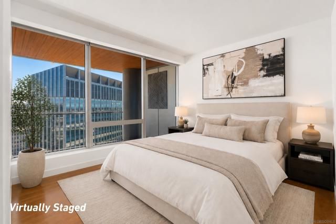
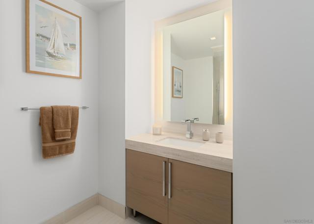
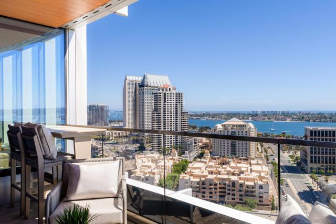
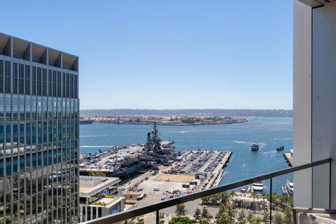
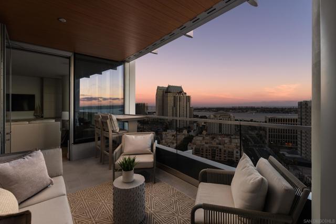
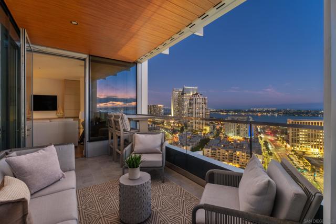
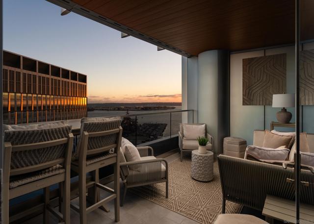
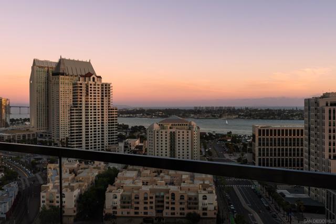
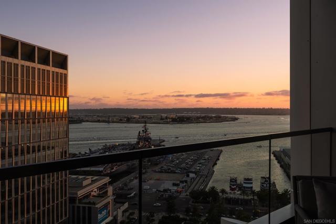
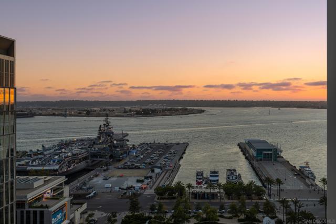
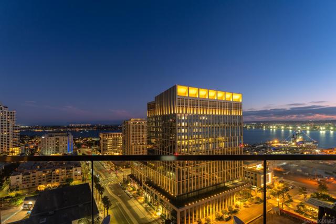
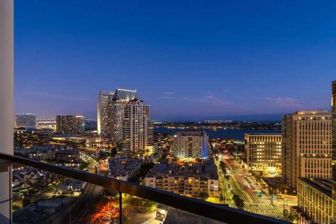
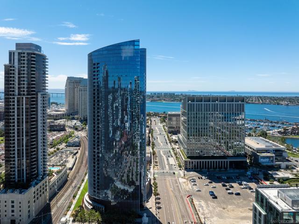
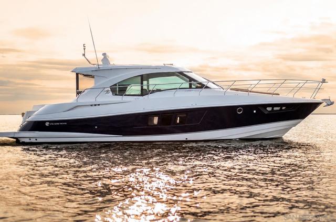
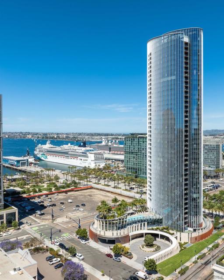
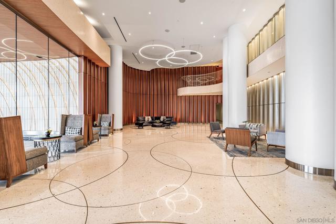
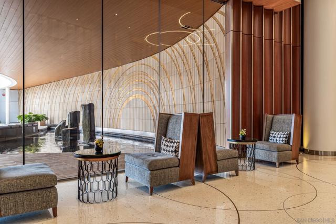
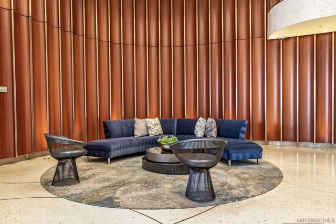
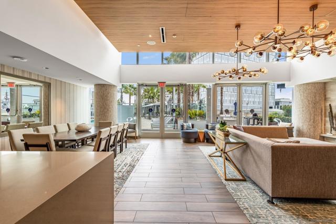
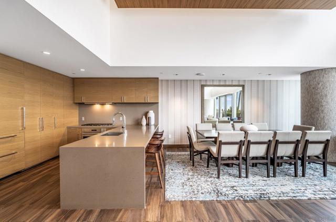
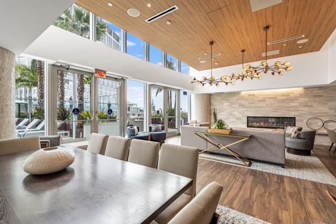
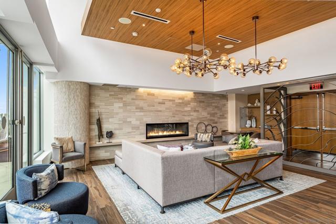
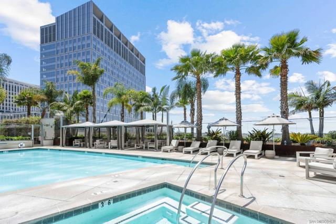
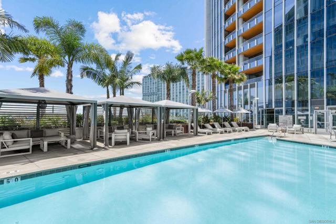
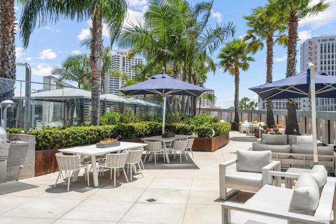
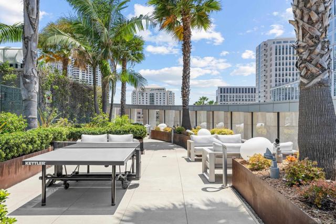
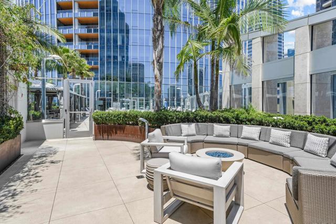
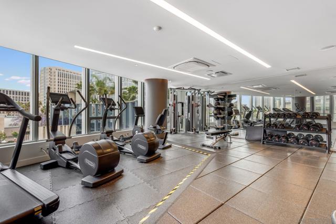
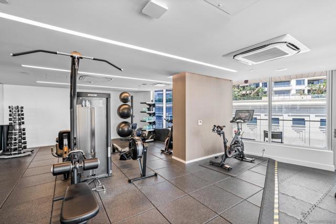
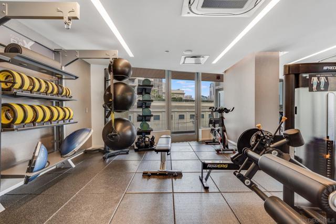
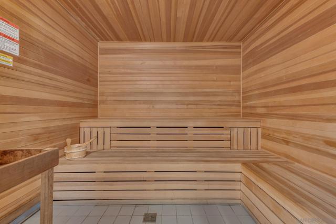
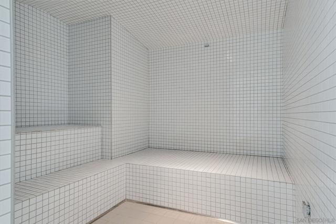
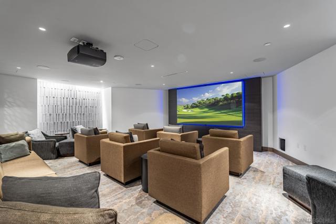
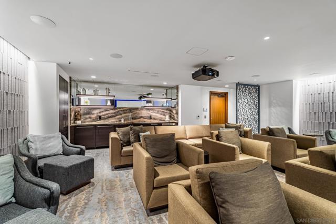
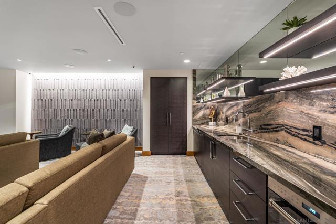
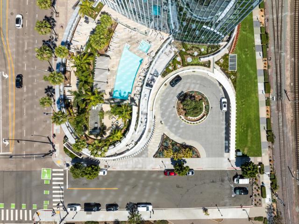
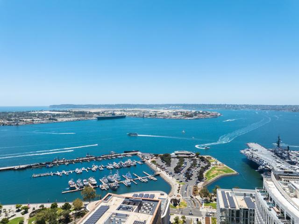
Some homes were designed to make an impression. Residence 2203 was designed to set the standard. Originally selected as Pacific Gate’s model residence, this west-facing home on the 22nd floor offers an exceptional combination of award-winning HBA design, sophisticated interiors, and sweeping views of San Diego Bay and the Pacific. Walls of glass fill the living spaces with natural light while framing the waterfront, city skyline, and spectacular sunsets. Thoughtfully designed for both everyday comfort and entertaining, the open living and dining areas feature refined materials, contemporary finishes, and seamlessly integrated smart-home technology. The chef’s kitchen pairs premium appliances with sleek cabinetry and a layout that connects effortlessly to the surrounding living spaces. A generous private terrace extends the experience outdoors, creating an inviting setting for morning coffee, sunset dinners, or simply enjoying the energy of the waterfront below. Offered in impeccable turnkey condition, this residence brings together timeless design and the ease of luxury high-rise living. Pacific Gate residents enjoy 24-hour concierge service, a private yacht share, luxury vehicle fleet, resort-style pool and cabanas, fitness center, steam and sauna rooms, guest suite, and resident lounges. Ideally situated along Downtown San Diego’s waterfront, Residence 2203 places exceptional dining, entertainment, and cultural destinations just moments from home. Supplement text______The first all-glass Super Prime residential tower in San Diego offers an unprecedented waterfront lifestyle with sky-high amenities and picture-postcard views. Directly overlooking the waterfront, the 41-story tower contains an exclusive offering of homes designed by Hirsch Bedner Associates. Renowned New York-based architectural firm Kohn Pedersen Fox (KPF) created a landmark that reimaged the San Diego skyline. The custom-engineered glass walls dynamically reflect the hues of the sky and the Pacific Ocean. Pacific Gate has evolved the San Diego skyline and represents the future of the city. The building is comprised of two-nested curved glass towers that rise as a single column from a three-story ground floor retail podium on the north and west sides of the tower. Because of the building’s curves and exterior glass, Pacific Gate offers a striking viewing experience from every vantage point. Residents arrive home to a beautifully landscaped motor court with a private luxury car fleet, which leads to a double-height lobby with a 24-hour concierge and porter services. Two levels of amenities boast a residents lounge ideal for events and everyday use, the fitness center contains an extensive range of state-of-the-art equipment. Adjacent to the fitness center is the steam and sauna retreats that open up to the fourth-floor pool terrace fitted with poolside cabanas and glass surround.
Based on information from California Regional Multiple Listing Service, Inc. as of 11/22/2026, 2:15 PM Pacific. This information is for your personal, non-commercial use and may not be used for any purpose other than to identify prospective properties you may be interested in purchasing. Display of MLS data is usually deemed reliable but is NOT guaranteed accurate by the MLS. Buyers are responsible for verifying the accuracy of all information and should investigate the data themselves or retain appropriate professionals. Information from sources other than the Listing Agent may have been included in the MLS data. Unless otherwise specified in writing, Broker/Agent has not and will not verify any information obtained from other sources. The Broker/Agent providing the information contained herein may or may not have been the Listing and/or Selling Agent. Listing last changed 11/18/2026, 3:29 PM Pacific.