



Listing courtesy of Alison Sorley Atwood, Coldwell Banker Realty. MLS 260014152SD.
Stunning estate in the prestigious Mirasol community offering exceptional resort-style living.
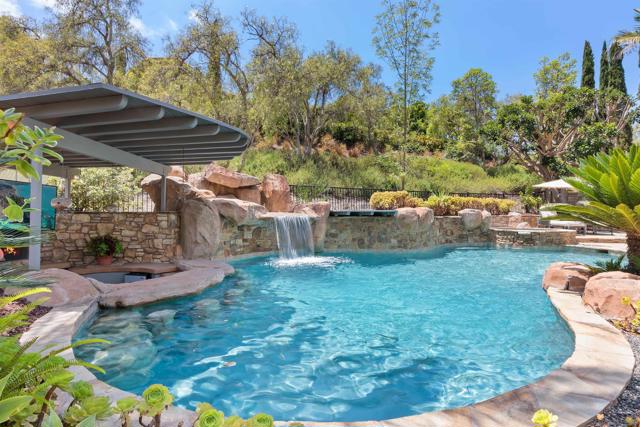
Stunning estate in the prestigious Mirasol community offering exceptional resort-style living. The backyard is a true showpiece featuring an expansive pool with Baja shelf, swim-up bar with underwater seating, spa, waterfalls, large covered patio, built-in BBQ, lounge areas, and a tranquil multi-level pond. Freshly painted inside and out in modern contemporary colors. Inside, a beautifully remodeled kitchen with high-end appliances opens to a spacious great room. The formal dining area is complemented by a butler's pantry and a large wine cellar. The expansive primary suite includes a generous walk-in closet, and a private office conveniently located just off the bedroom. First-floor bedroom with ensuite bath, plus a spacious second-floor bonus room. Detached casita with private entrance, kitchenette, and balcony provides ideal guest accommodations. Additional features include a large courtyard with fireplace, side turf area perfect for pets, chicken coop, 3-car garage, and spacious driveway. Located on a private cul-de-sac, this exceptional property seamlessly blends luxury, comfort, and functionality.
Based on information from California Regional Multiple Listing Service, Inc. as of 11/22/2026, 11:45 AM Pacific. This information is for your personal, non-commercial use and may not be used for any purpose other than to identify prospective properties you may be interested in purchasing. Display of MLS data is usually deemed reliable but is NOT guaranteed accurate by the MLS. Buyers are responsible for verifying the accuracy of all information and should investigate the data themselves or retain appropriate professionals. Information from sources other than the Listing Agent may have been included in the MLS data. Unless otherwise specified in writing, Broker/Agent has not and will not verify any information obtained from other sources. The Broker/Agent providing the information contained herein may or may not have been the Listing and/or Selling Agent. Listing last changed 11/14/2026, 2:19 AM Pacific.